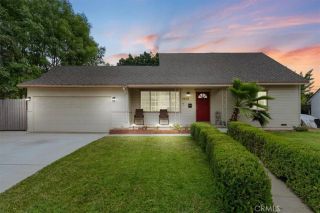
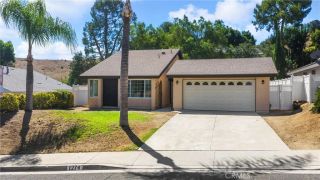
22941 Dry Creek, Diamond Bar, CA 91765
- 4 beds |
- 2 baths |
- 1,404 sqft
 Single-Family Home
  Built in 1962
  0.33acre lot
 2 car garage
  $670/sqft
  Listed 4 days ago
Property Description
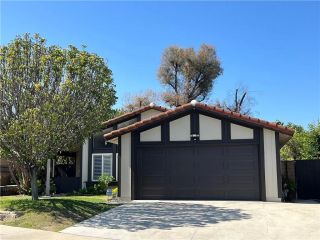
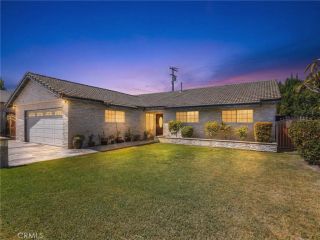
Exceptional Turnkey Home, Extensively Renovated Inside and Out! Welcome to this beautifully reimagined Diamond Bar residence, where modern design meets quality craftsmanship. Thoughtfully renovated with extensive upgrades throughout, this move-in-ready home offers stylish finishes, exceptional functionality, and true peace of mind. From the moment you arrive, you'll appreciate the impressive curb appeal featuring new drought-tolerant landscaping, freshly seeded lawns, premium mulch, elegant stepping stone pathways, brand-new vinyl fencing, a new concrete driveway, updated backyard hardscape, and designer exterior lighting. Brand-new dual-pane windows, French doors, and sliding glass doors fill the home with natural light while creating seamless indoor-outdoor living. Major system improvements include a new 200-amp electrical panel and a new air conditioning condenser. Inside, the open and inviting floor plan showcases luxury vinyl plank flooring throughout, recessed LED lighting, all-new interior and closet doors, updated hardware, new HVAC registers, a programmable thermostat, and new smoke detectors. The stunning kitchen features timeless white shaker cabinetry, quartz countertops with a full-height quartz backsplash, and a complete suite of new stainless steel appliances, including a refrigerator, cooktop, dishwasher, freestanding range hood, and range. Both bathrooms have been beautifully remodeled with designer tile, new shower enclosures, modern vanities, updated mirrors, stylish lighting, and new plumbing fixtures. The spacious backyard offers newly improved outdoor
- Listing Status:
- Active
- Date Added:
- July 23, 2026
- Data Last Updated:
- July 28, 2026 at 9:11PM
- Listing Office:
- Real Broker : 855-450-0442
- Listing Agent:
- Cynthia Lesinski : 661-510-5516
- MLS ID:
- SR26160257
- General: N/K
- Style: Ranch
- Pool: N/K
- Parking: Parking spaces: 2
- General: 1
- HOA Amenities: 0.0
- Originating MLS: California Regional MLS
- County: Los Angeles
- Zoning: 8718007007
- View: Mountains/Hills
- Water: Public
- Sewer: Public Sewer
- Source: California Regional MLS
This listing courtesy of Cynthia Lesinski , Real Broker
Monthly Payment
- Principal & Interest $
- Property Taxes $
- Home Insurance $
- VA Funding Fee $