2212 Shirlee, West Covina, CA 91792
- 3 beds |
- 2 baths |
- 1,372 sqft
 Single-Family Home
  Built in 1978
  6,037sqft lot
 2 car garage
  $625/sqft
  Listed 6 days ago
Property Description
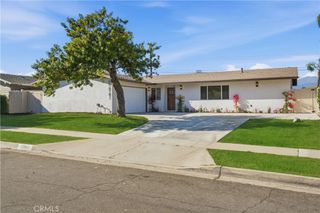
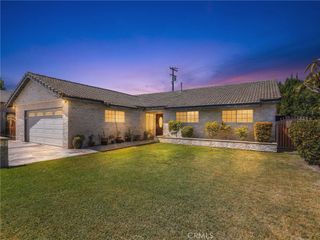
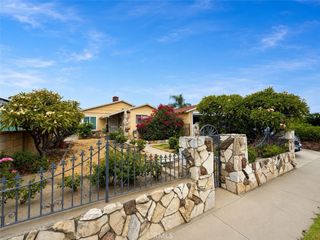
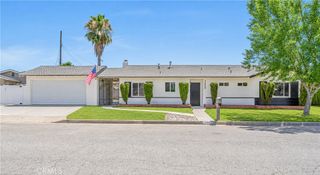
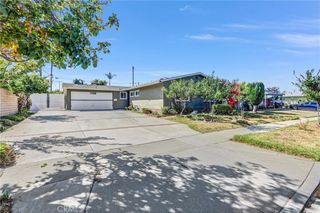
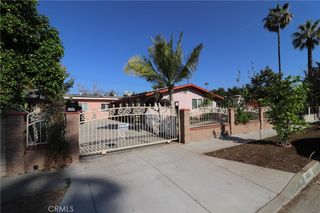
Best location. Nestled on a quiet cul-de-sac in one of West Covina's most desirable neighborhoods, this beautifully upgraded single-story home offers the perfect blend of comfort, style, and convenience. The inviting floor plan features a formal living room with soaring ceilings, a bright breakfast nook, and a spacious family room with a cozy fireplace that opens seamlessly to the private backyard. Elegant hardwood flooring flows throughout the main living areas, complemented by tile flooring in the kitchen and bathrooms. Recent upgrades include fresh interior and exterior paint, dual-pane windows with brand-new custom window coverings, recessed lighting, stylish new chandeliers, and a new water heater. 2-Car attached garage with beautiful epoxy flooring. The remodeled gourmet kitchen showcases quartz countertops, a designer tile backsplash, new stainless steel gas range/oven, dishwasher, garbage disposal, and an upgraded sink with a modern faucet. Enjoy the beautifully landscaped front and backyard with automatic sprinkler systems. The serene backyard offers picturesque canyon and city light views, creating the perfect setting for relaxing or entertaining. This exceptional home presents a rare opportunity to own a move-in ready property in the heart of West Covina. A must-see to truly appreciate all it has to offer!
- Listing Status:
- Active
- Date Added:
- July 22, 2026
- Data Last Updated:
- July 28, 2026 at 7:16PM
- Listing Office:
- High Ten Partners, Inc. : 626-289-6660
- Listing Agent:
- Gary Lee : 626-688-4871
- MLS ID:
- AR26159918

- General: None
- Pool: None
- Parking: Direct AccessGarageGarage Door OpenerParking spaces: 2
- Roofing: Tile
- Windows: Custom Covering(s)Double Pane Windows
- General: DrywallFrameStucco1Slab
- Road/Access: City Street
- HOA Amenities: Other0.0
- Originating MLS: CRMLS_CRM
- School District: Rowland Unified
- County: Los Angeles
- Zoning: wcpcd18733002022
- View: City LightsCanyonView
- Utilities: Electricity ConnectedNatural Gas ConnectedSewer ConnectedWater Connected
- Water: Public
- Sewer: Unknown
- Source: CRMLS_CRM
This listing courtesy of Gary Lee , High Ten Partners, Inc.
Monthly Payment
- Principal & Interest $
- Property Taxes $
- Home Insurance $
- VA Funding Fee $