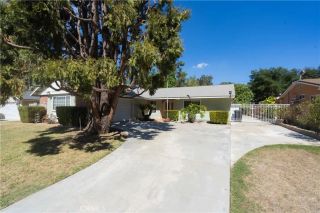
613 N Garsden Avenue, Covina, CA 91724
- 4 beds |
- 2 baths |
- 1,428 sqft
 Single-Family Home
  Built in 1957
  8,255sqft lot
 2 car garage
  $735/sqft
  Listed 11 days ago
Property Description
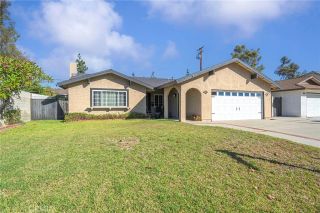
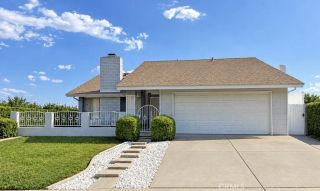
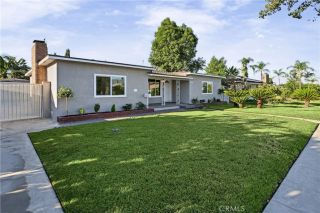
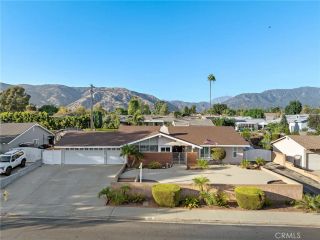
Welcome to 613 N Garsden Ave., a beautifully renovated, truly turnkey home located in the desirable Charter Oak School District and just minutes from Downtown Covina. Offering 1,428 sq. ft. of living space with 4 bedrooms and 2 full bathrooms on a generous 8,252 sq. ft. lot, this home has been extensively upgraded from top to bottom. The renovation includes a new roof, new plumbing, new 200-amp electrical panel and electrical wiring, new central air conditioning and heating, new tankless water heater, new windows, new doors, new flooring, new interior and exterior paint, and all-new interior and exterior lighting. Step inside to a completely redesigned open-concept kitchen featuring new cabinetry, finishes, and appliances, creating a bright and inviting space perfect for everyday living and entertaining. Both bathrooms have been completely renovated with new finishes and fixtures. The exterior has been transformed with beautiful Santa Barbara-style smooth flat stucco, giving the home a clean, modern look and outstanding curb appeal. The finished two-car attached garage is another standout feature, complete with insulation, drywall, a dedicated mini-split heating and A/C system, laundry area, new garage door, and a 240V outlet for EV charging. The large lot offers two separate driveways, including dedicated space for RV or boat parking. The front yard has also been refreshed with new grass and a new sprinkler system. Conveniently located near Downtown Covina with easy access to shopping, dining, entertainment, schools, and major transportation routes, this property combines
- Listing Status:
- Active
- Date Added:
- September 26, 2026
- Data Last Updated:
- October 8, 2026 at 3:11PM
- Listing Office:
- LA Gold Realty Inc. : 626-333-9777
- Listing Agent:
- Elim Martinez Zambrano : 562-738-0348
- MLS ID:
- DW26204209
- General: N/K
- Style: Ranch
- Pool: N/K
- Parking: Garage Door OpenerParking spaces: 8
- Roofing: Asphalt
- General: 2
- HOA Amenities: 0.0
- Originating MLS: California Regional MLS
- County: Los Angeles
- Zoning: CBR181/28402022013
- View: N/K
- Utilities: Electricity ConnectedNatural Gas ConnectedSewer ConnectedWater Connected
- Water: Public
- Sewer: Public Sewer
- Source: California Regional MLS
This listing courtesy of Elim Martinez Zambrano , LA Gold Realty Inc.
Monthly Payment
- Principal & Interest $
- Property Taxes $
- Home Insurance $
- VA Funding Fee $

 New - 19 hours ago