171 Bambi Trail, Crestline, CA 92325
- 4 beds |
- 3 baths |
- 2,023 sqft
 Single-Family Home
 Built in 1972
 0.7acre lot
 —— car garage
 $272/sqft
 Listed 1 month ago
Property Description
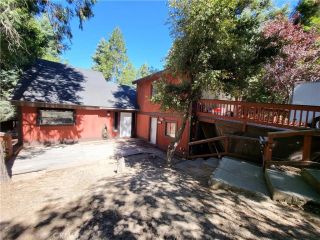
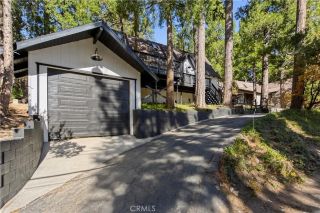
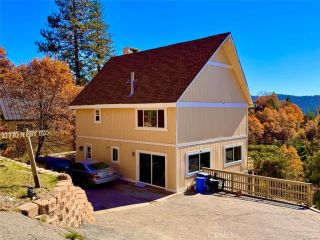
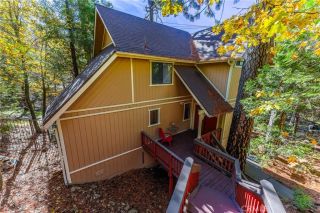
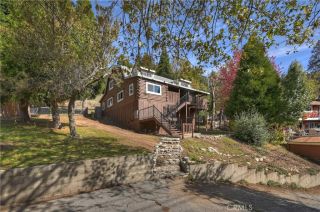
A rare Crestline find located in desirable Mile High Park! Welcome to 171 Bambi Trail, a charming single level, 4-bedroom, 3-bathroom home set on a generous 30,690sqft of usable parcel that sits flat with the street, the driveway is level and has room for several cars. This property offers a wonderful combination of mountain charm, space, and versatility. Inside, the home is warm and inviting with plenty of room to spread out. In the u-shaped kitchen, you'll find a pantry and storage closet with an eat-in area plus separate dining area. The spacious living area features a beautiful real rock fireplace, creating a comfortable, cozy setting for relaxing and gathering with family and friends and patio doors to the large deck, while the four bedrooms provide flexibility for guests, a home office, or growing needs. The sky lights make this wonderful home not just cozy but light and bright. The primary bedroom has its own giant bathroom with a triangular soaking tub, green high-end fixtures and has its own private deck for taking in the moons scape. With three bathrooms and over 2,000sqft of living area, everyone can enjoy their own space. Step outside and discover even more possibilities with a magnificent view of the desert, every gardeners dream with natural boulder landscaping. The front yard is landscaped with blooming mountain flowers including irises, a butterfly bush, daisies, and so many more. The side area is fenced for pets or small children. A separate outbuilding offers the perfect spot for an art or craft studio, creative workspace, home office, or hobby room, while
- Listing Status:
- Active
- Date Added:
- October 1, 2026
- Data Last Updated:
- November 22, 2026 at 4:12PM
- Listing Office:
- CRESTLINE REAL ESTATE : 909-338-9995
- Listing Agent:
- Rosemarie Labadie : 909-338-9995
- MLS ID:
- IG26211632
- Pool: N/K
- Parking: Parking spaces: 0
- Roofing: Composition
- General: 1
- HOA Amenities: 0.0
- Originating MLS: California Regional MLS
- County: San Bernardino
- Zoning: 0337084060000
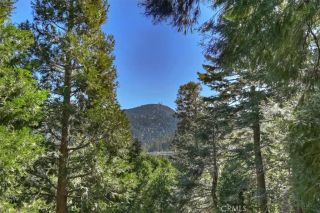
- View: Mountains/HillsTrees/Woods
- Fencing: Chain Link
- Water: Public
- Sewer: Conventional Septic
- Source: California Regional MLS
This listing courtesy of Rosemarie Labadie , CRESTLINE REAL ESTATE
Monthly Payment
- Principal & Interest $
- Property Taxes $
- Home Insurance $
- VA Funding Fee $

 New - 3 days ago