24244 Altdorf, Crestline, CA 92325
- 4 beds |
- 3 baths |
- 1,796 sqft
 Single-Family Home
  Built in 1979
  0.39acre lot
 7 car garage
  $387/sqft
  Listed 4 days ago
Property Description
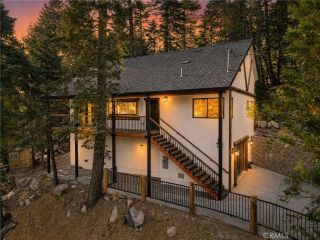
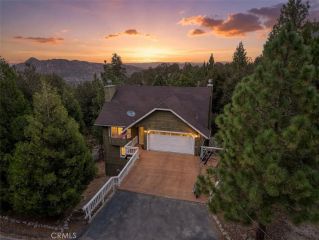
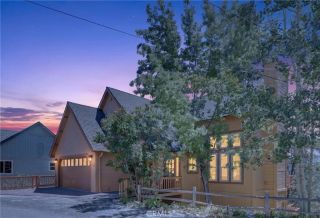
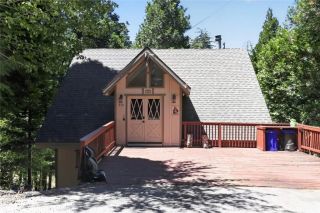
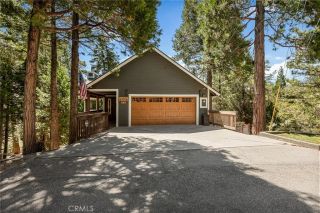
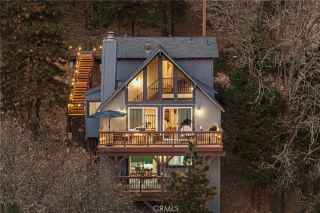
ATTENTION GEARHEADS, CAR COLLECTORS AND WEEKEND WRENCHERSTHIS IS THE ONE. A serious garage, room for the toys, and a mountain home to match. Set on a fully fenced 17,000 sqft lot in Crestlines sought after Switzerland Tract, this impeccably maintained 4-bedroom, 2.5-bath rustic gambrel delivers something nearly impossible to find in the mountains: space for up to 7 cars inside the garageand plenty more outside. The garage is the headline. Built for someone who actually uses it, it's equipped with a mechanic lift, parking lift, 110V & 220V power throughout, compressor plumbed to both sides, epoxy floors, heavy-duty wall shelving, exhaust fan and sink with instant hot water. Bring the classics, projects, motorcycles, boat or motorhome. There's room to work, wrench, store and collect. And it doesn't stop there. An office and studio are incorporated into the garage structure, with an additional finished room below offering even more usable space and future possibilities. Parking? Plenty of it. A newer concrete driveway provides nearly level parking for 2-3 vehicles, with approximately 2 more spaces in front of the garage and another 2 along the street frontage. That's a rare commodity in the mountains. Then theres the house. Level entry with just two steps opens to approximately 1,800 sq ft of warm, rustic mountain character. The main level brings everyone together with a comfortable living room anchored by a gas fireplace, a dining area and kitchen, all complemented by wood floors and plenty of mountain charm. Also on this level is a bedroom and beautifully remodeled full bath
- Listing Status:
- Active
- Date Added:
- August 20, 2026
- Data Last Updated:
- August 25, 2026 at 7:11AM
- Listing Office:
- Vista Sotheby's International Realty : 909-366-6940
- Listing Agent:
- Christen Sheridan : 909-332-4320
- MLS ID:
- IG26182751
- General: Two On A LotN/K
- Style: Custom Built
- Other Structures: Two On A Lot
- Pool: N/K
- Parking: Direct Garage AccessGarageParking spaces: 14
- General: 3
- HOA Amenities: 0.0
- Originating MLS: California Regional MLS
- County: San Bernardino
- Zoning: 0337263360000
- View: Lake/RiverWaterPeek-A-BooTrees/Woods
- Fencing: Chain LinkExcellent Condition
- Utilities: Cable ConnectedElectricity ConnectedNatural Gas ConnectedPhone ConnectedSewer ConnectedWater Connected
- Water: Public
- Sewer: Public Sewer
- Source: California Regional MLS
This listing courtesy of Christen Sheridan , Vista Sotheby's International Realty
Monthly Payment
- Principal & Interest $
- Property Taxes $
- Home Insurance $
- VA Funding Fee $

 New - 2 days ago