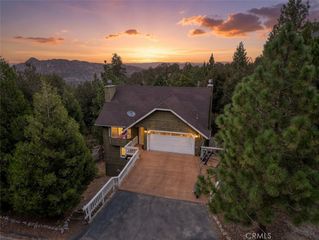
26325 Jacqueline Rd, Twin Peaks, CA 92391
- 3 beds |
- 2 baths |
- 1,585 sqft
 Single-Family Home
  Built in 2026
  6,547sqft lot
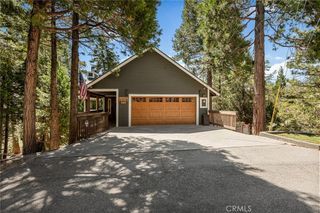
 2 car garage
  $485/sqft
  Listed 12 days ago
Property Description
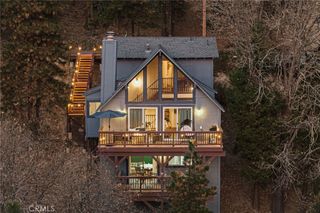
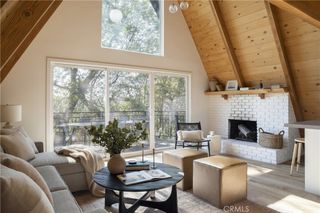
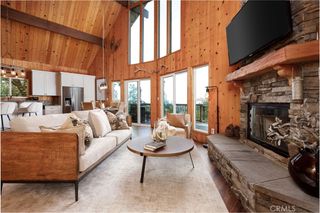
Experience mountain living in this brand-new construction 3-bedroom, 2-bathroom hillside retreat in Twin Peaks. The design blends contemporary finishes with natural log accents. The open-concept living space features soaring ceilings and expansive windows that frame 180-degree unobstructed forest canopy views. A high-end kitchen with premium finishes serves as the central hub, offering direct access to the outdoor living space. The layout flows into bright dining areas and features multi-level decks designed for private indoor-outdoor living amidst the pines. Situated on an elevated upslope lot, the property provides panoramic evergreens as a backdrop. This hillside home sits minutes from the shores of Lake Arrowhead and Lake Arrowhead Village, providing proximity to lakefront shopping, seasonal concerts, and boat tours. The location offers dining options nearby, including the historic Grill at Antlers Inn, Jetties Waterfront Kitchen, the Lakefront Tap Room, and Belgian Waffle Works. Neighboring Blue Jay is a short drive away, featuring local favorites like Stone Creek Bistro. Outdoor recreation is accessible at nearby SkyPark at Santa's Village in Skyforest, offering mountain biking and zip-lining. This new construction property delivers modern systems and low-maintenance appeal in a premier alpine setting.
- Listing Status:
- Active
- Date Added:
- August 13, 2026
- Data Last Updated:
- August 25, 2026 at 7:18AM
- Listing Office:
- Coldwell Banker Realty : 714-832-0020
- Listing Agent:
- Anamaria Reed : 714-609-1069
- Contact:
- 714-609-1069
- MLS ID:
- PW26177161

- General: Storage
- Style: Custom
- Other Structures: Storage
- Pool: None
- Parking: Direct AccessGarageTandemParking spaces: 2
- Roofing: Shingle
- Windows: Double Pane Windows
- General: 1
- Road/Access: Paved
- HOA Amenities: 0.0
- Originating MLS: CRMLS_CRM
- School District: Rim of the World
- County: San Bernardino
- Zoning: 0334151010000
- View: Mountain(s)View
- Utilities: Cable ConnectedElectricity ConnectedNatural Gas ConnectedSewer ConnectedWater Connected220 Volts in Garage220 Volts in Kitchen
- Water: Public
- Sewer: Public Sewer
- Source: CRMLS_CRM
This listing courtesy of Anamaria Reed , Coldwell Banker Realty
Monthly Payment
- Principal & Interest $
- Property Taxes $
- Home Insurance $
- VA Funding Fee $