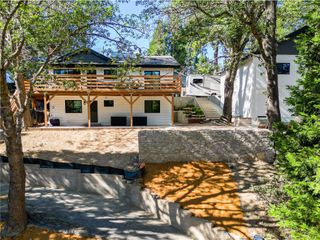
24599 Geneva Dr, Crestline, CA 92325
- 3 beds |
- 3 baths |
- 1,679 sqft
 Single-Family Home
  Built in 2007
  0.34acre lot
 1 car garage
  $298/sqft
  Listed 20 days ago
Property Description
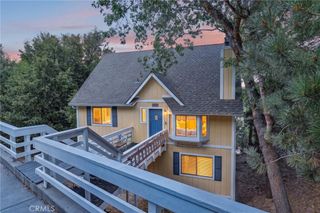
Completely Remodeled Mountain Retreat! Nearly every inch of this home has been thoughtfully updated, making it truly move-in ready. From the new flooring and carpet (including the subfloor) to the refinished cabinetry, updated bathroom fixtures, and all-new appliances, the improvements are extensive. The home also features a new furnace and central air conditioning with dual-zone climate control, allowing the upper and lower levels to be heated and cooled independently for enhanced comfort and energy efficiency. Designed for easy living, the versatile floor plan offers three bedrooms plus a dedicated office, currently being used as a fourth bedroom (no closet), along with 2.5 bathrooms and the convenience of one-level living. Step outside to your own private outdoor oasis. The seller has expanded the entertaining space with a charming gazebo, built-in barbecue area, and a wood-fired pizza oven—perfect for hosting family and friends. Expansive decks on the street side of the home are accessible from both levels, providing multiple spaces to relax and enjoy the peaceful surroundings. The beautifully landscaped yard features an irrigation system and sits on nearly one-third of an acre, offering privacy and room to enjoy the outdoors. Located approximately one mile from Lake Gregory and just minutes from shopping, dining, and the charming downtown area, this property is ideal as a full-time residence, vacation home, or weekend mountain escape. Don't miss this exceptional opportunity to own a fully updated home in a prime location. Schedule a private showing to come see today!!
- Listing Status:
- Active
- Date Added:
- July 29, 2026
- Data Last Updated:
- August 12, 2026 at 2:16AM
- Listing Office:
- RE/MAX MASTERS REALTY : 909-445-8100
- Listing Agent:
- Autumn Weaver : 909-445-8100
- Contact:
- 909-552-5259
- MLS ID:
- CV26165246

- Other Structures: DeckPatioCovered
- Pool: None
- Parking: Parking spaces: 1
- General: 2
- HOA Amenities: 0.0
- Originating MLS: CRMLS_CRM
- School District: Rim of the World
- County: San Bernardino
- Zoning: 0340093290000
- View: Mountain(s)View
- Water: Public
- Sewer: Public Sewer
- Source: CRMLS_CRM
This listing courtesy of Autumn Weaver , RE/MAX MASTERS REALTY
Monthly Payment
- Principal & Interest $
- Property Taxes $
- Home Insurance $
- VA Funding Fee $

 New - 22 hours ago