26637 Lake Forest Drive, Twin Peaks, CA 92391
- 2 beds |
- 3 baths |
- 1,896 sqft
 Single-Family Home
  Built in 1980
  0.48acre lot
 —— car garage
  $298/sqft
  Listed 5 hours ago
Property Description
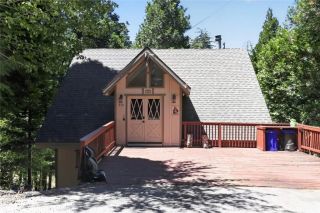
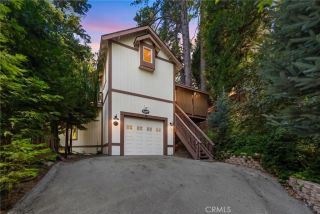
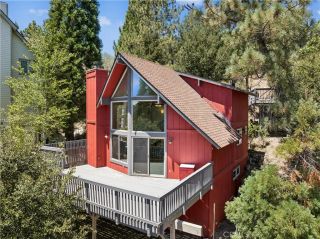
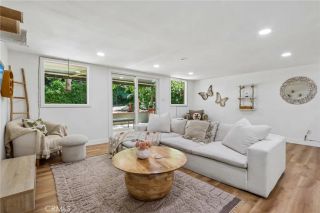
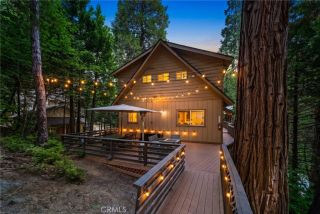
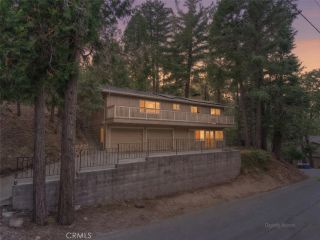
Welcome to your dream retreata stunning, fully UPGRADED and FURNISHED modern mountain cabin nestled on a rare double lot, surrounded by majestic pine trees and overlooking sweeping mountain views. This exceptional CRAFTSMAN-style home offers the perfect blend of rustic elegance and state-of-the-art comfort, ideal as a full-time residence, weekend escape, or high-end vacation rental. Step inside to discover dramatic BEAMED CEILINGS that create a warm, open atmosphere, complemented by rich wood finishes and an abundance of natural light. The OPEN-CONCEPT living area flows effortlessly into a GOURMET KITCHEN outfitted with modern appliances, custom cabinetry, and premium finishes. Every room has been thoughtfully updated, featuring HEATED FLOORS in two bathrooms for year-round comfort and energy efficiency, DUCTLESS AC in the primary suite, as well as all-new COPPER PLUMBING for long-term peace of mind. The homes layout maximizes both space and views, with multiple picture windows and a large deck perfect for entertaining or soaking in the serene alpine setting. Whether youre enjoying a morning coffee with mountain mist in the air or cozying up by the fire on snowy evenings, this cabin offers the ultimate in mountain luxury. Large BACK UP GENERATOR and a SNOW PLOW for your winter comfort. Outside, the expansive DOUBLE LOT provides privacy, room to expand, and plenty of space for outdoor living. Surrounded by nature yet equipped with all modern amenities, this property truly offers the best of both worlds! Stop by and visit this great mountain retreat and you won't want to leav
- Listing Status:
- Active
- Date Added:
- August 11, 2026
- Data Last Updated:
- August 12, 2026 at 3:13AM
- Listing Office:
- Y Realty : 877-976-5348
- Listing Agent:
- Jennifer Davis : 562-619-1443
- MLS ID:
- PW26174564
- General: N/K
- Style: CraftsmanCraftsman/Bungalow
- Pool: N/K
- Parking: Parking spaces: 2
- Roofing: Composition
- General: 3
- HOA Amenities: 0.0
- Originating MLS: California Regional MLS
- County: San Bernardino
- Zoning: 0334192720000
- View: Mountains/Hills
- Fencing: N/K
- Utilities: Electricity ConnectedNatural Gas ConnectedSewer ConnectedWater Connected
- Water: Public
- Sewer: Public Sewer
- Source: California Regional MLS
This listing courtesy of Jennifer Davis , Y Realty
Monthly Payment
- Principal & Interest $
- Property Taxes $
- Home Insurance $
- VA Funding Fee $

 New - 1 day ago