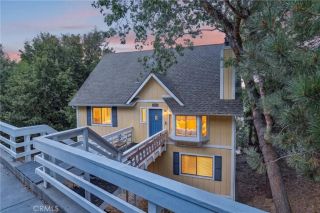
723 Forest Shade, Crestline, CA 92325
- 3 beds |
- 3 baths |
- 1,907 sqft
 Single-Family Home
  Built in 1949
  4,400sqft lot
 —— car garage
  $309/sqft
  Listed 19 days ago
Property Description
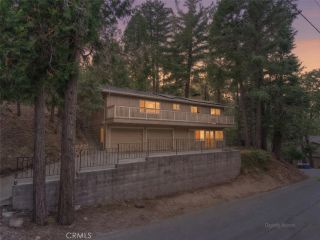
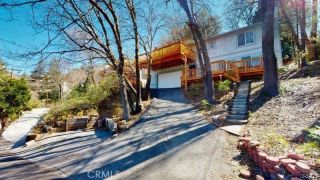
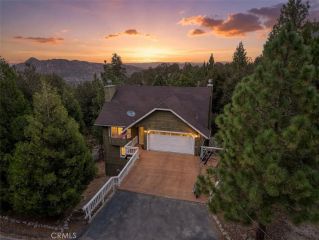
Fully Renovated Mountain Retreat Just Minutes from Lake Gregory Tucked away on a peaceful, tree-lined street just minutes from the heart of Crestline and beautiful Lake Gregory, this extensively renovated mountain home offers the perfect blend of modern comfort and timeless mountain charm. Whether youre looking for a full-time residence, weekend getaway, or vacation investment, this move-in-ready home is designed to impress. Step inside to a welcoming entry that opens into a spacious living room featuring a cozy wood-burning fireplace and abundant natural light. The open-concept kitchen has been beautifully updated with quartz countertops, custom cabinetry, stainless steel appliances, and generous dining space perfect for entertaining family and friends. The versatile floor plan includes multiple living areas, a convenient downstairs guest bath, and a separate laundry room. Upstairs, youll find three spacious bedrooms and two beautifully remodeled bathrooms, including a stunning primary suite complete with a spa-inspired ensuite featuring a freestanding soaking tub, custom tiled shower, and private exterior access. Outside, enjoy one of the propertys rare highlightsa level, usable backyard with a patio and retractable awning, creating an ideal space for relaxing, entertaining, or enjoying the mountain air year-round. Major renovations completed in 2022 include updated plumbing and electrical, dual-zone heating with new ductwork, new flooring, dual-pane windows, remodeled kitchen and bathrooms, fresh interior and exterior paint, updated lighting, new interior doors, and a re
- Listing Status:
- Active
- Date Added:
- July 23, 2026
- Data Last Updated:
- August 12, 2026 at 3:13AM
- Listing Office:
- RE/MAX New Dimension : 714-272-6562
- Listing Agent:
- Basil Trenham : 951-255-1310
- MLS ID:
- PW26160013
- General: N/K
- Pool: N/K
- Parking: Parking spaces: 0
- General: 2
- HOA Amenities: 0.0
- Originating MLS: California Regional MLS
- County: San Bernardino
- Zoning: 0338283110000
- View: NeighborhoodTrees/Woods
- Utilities: Electricity ConnectedSewer ConnectedWater Connected
- Water: Public
- Sewer: Public Sewer
- Source: California Regional MLS
This listing courtesy of Basil Trenham , RE/MAX New Dimension
Monthly Payment
- Principal & Interest $
- Property Taxes $
- Home Insurance $
- VA Funding Fee $

 New - 5 hours ago