601 Alhambra St, Crockett, CA 94525
- 3 beds |
- 2 baths |
- 1,891 sqft
 Single-Family Home
  Built in 1940
  5,227sqft lot
 2 car garage
  $410/sqft
  Listed 10 days ago
Property Description
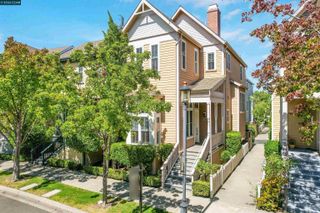
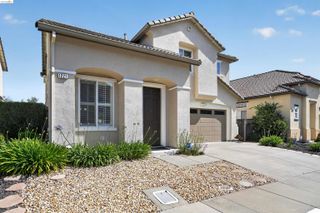
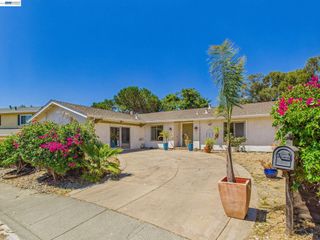
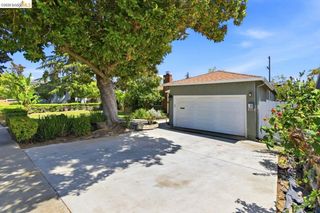
Through a gate, the brick walkway leads you through the cottage garden to the entrance of the warmth and character that defines the interior of this home. Unique, old world charm evidenced by a “phone nook”, rich wood flooring, soft carpeting and the distinctive oak staircase ascending to the upper level. Abundant windows welcome natural light throughout, complemented by artistic touches and neutral color tones. Crockett is centrally located in Contra Costa County access to East Bay Regional Parks district to enjoy cycling, hiking, and biking. Enjoy the small village retreat without sacrificing urban accessibility. Situated near downtown dining, artist studios, public transportation and major freeways for those commuters! Entry way to living room anchored by large, gas fireplace. Formal dining room with sliding doors leading to brick patio overlooking a gardener’s delight! Raised garden beds, fenced yard and path to side yard. Three spacious bedrooms with two full baths provide inviting personal spaces, a dedicated dressing area abundant thought fully integrated storage and closet space. Well-appointed kitchen with antique stove, large pantry, newer flooring. Exterior access to garden. Additional Amenities: Corner lot, double car detached garage, dual pane windows, new roof, laundry area with washer, dryer, additional cabinetry. A peaceful retreat balancing privacy and connectivity.
- Listing Status:
- Active
- Date Added:
- September 10, 2026
- Data Last Updated:
- September 20, 2026 at 5:08AM
- Listing Office:
- Better Homes Realty : 925-284-9500
- Listing Agent:
- Jan Orsi-McCullough : 510-541-5776
- MLS ID:
- 41147778
- General: GardenBack YardFront YardGarden/PlaySide YardSprinklers AutomaticTerraced DownLandscape BackLandscape Front
- Style: Craftsman
- Pool: Membership (Optional)Community
- Parking: DetachedGarageSide Yard AccessEnclosedGarage Faces SideGarage Door OpenerParking spaces: 2
- Roofing: Shingle
- Windows: Double Pane WindowsScreensWindow Coverings
- General: Wood SidingThree or More Stories
- School District: John Swett (510) 245-4300
- County: Contra Costa
- Zoning: R63541020065
- View: CarquinezCity LightsView
- Fencing: FencedFront YardWood
- Utilities: Sewer ConnectedAll UtilitiesCable AvailableCable ConnectedInternet AvailableIndividual Electric MeterIndividual Gas MeterNo SolarGenerator
- Water: Public
- Sewer: Public Sewer
This listing courtesy of Jan Orsi-McCullough , Better Homes Realty
Monthly Payment
- Principal & Interest $
- Property Taxes $
- Home Insurance $
- VA Funding Fee $

 New - 2 days ago