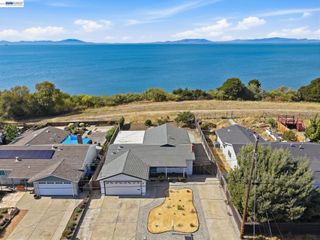
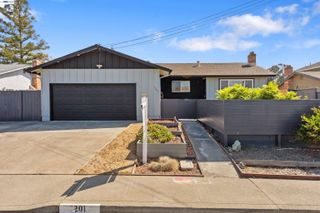
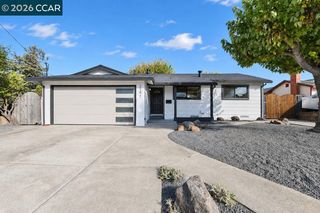
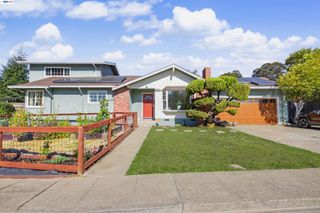
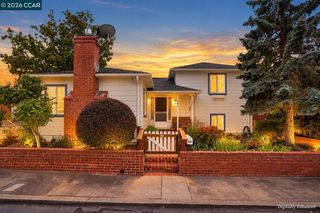
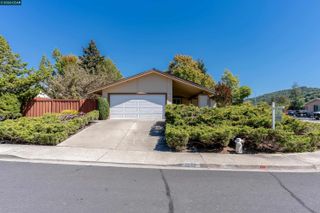
2063 Lewis St, Hercules, CA 94547
- 3 beds |
- 3 baths |
- 1,680 sqft
 Single-Family Home
  Built in 2005
  1,307sqft lot
 2 car garage
  $440/sqft
  Listed 9 days ago
Property Description
Welcome to 2063 Lewis St, located in the desirable Hercules Bayside community! This charming home features 3 bedrooms, 2.5 bathrooms, approximately 1,680 sq. ft. of living space, and a 2-car attached garage. Step inside to an open and inviting floor plan featuring beautiful bay-style windows, abundant natural light, and new luxury vinyl plank flooring. The kitchen offers granite countertops and flows seamlessly into the main living areas, while convenient indoor laundry adds to the home's functionality. A unique feature is the alley/walkway along one side of the property, creating additional separation from the neighboring residence—a less common setup within the community. Just steps from Bayside Central Park and close to waterfront trails, shopping, public transportation, and Highways 4 and 80. A wonderful opportunity to enjoy the Hercules Bayside lifestyle!
- Listing Status:
- Active
- Date Added:
- September 11, 2026
- Data Last Updated:
- September 20, 2026 at 4:09AM
- Listing Office:
- RE/MAX Regency : 510-510-7240
- Listing Agent:
- Jaime Tijero : 510-965-7742
- MLS ID:
- 41148088
- General: Landscape BackLandscape Front
- Style: Victorian
- Pool: None
- Parking: AttachedOn StreetGarage Door Opener
- Roofing: Shingle
- Windows: Double Pane WindowsScreensWindow Coverings
- General: Composition ShinglesVinyl Siding3Slab
- HOA Amenities: PlaygroundPicnic AreaReservesManagement FeeCommon Area Maint85.0Monthly
- County: Contra Costa
- Zoning: 4046900280
- Utilities: No Solar
- Water: Meter on Site
- Sewer: Sewer in Street
This listing courtesy of Jaime Tijero , RE/MAX Regency
Monthly Payment
- Principal & Interest $
- Property Taxes $
- Home Insurance $
- VA Funding Fee $