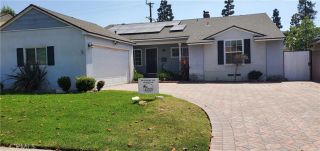
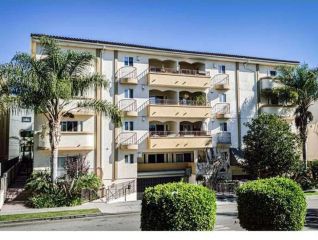
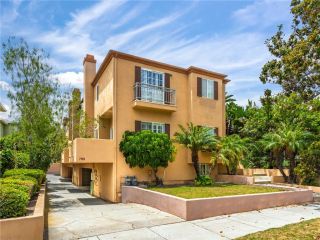
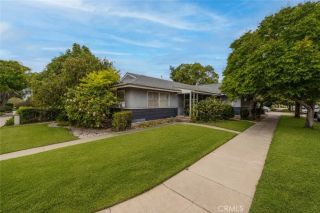
11260 Overland Avenue 19A, Culver City, CA 90230
- 4 beds |
- 3 baths |
- 1,908 sqft
 Condominium
  Built in 1967
  2.87acre lot
 2 car garage
  $616/sqft
  Listed 3 days ago
Property Description
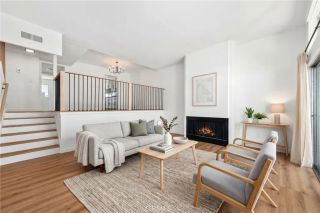
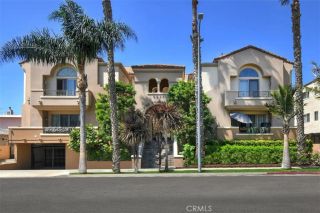
Tucked within the sought-after Beverlywood West community, this spacious four-bedroom townhome offers the comfort of a single-family residence with the ease of condominium living. Spanning approximately 1,908 square feet, the home is filled with natural light, soaring ceilings, and an airy open layout that creates an inviting sense of space. The main living area is warm and welcoming, anchored by a fireplace and framed by oversized sliding doors that open to a private patioan ideal extension of the home for morning coffee, outdoor dining, or relaxed evenings with friends. The elevated dining area overlooks the living room, creating an effortless flow for everyday living and entertaining alike. The kitchen offers generous workspace, abundant cabinetry, and a sunny breakfast area, while four well-proportioned bedrooms provide flexibility for guests, a home office, or growing households. The spacious primary suite features dual vanities and an en-suite bath, creating a comfortable retreat at the end of the day. Additional highlights include central heating and air conditioning, an attached two-car garage with direct access, in-home laundry, and plentiful storage throughout. Residents of Beverlywood West enjoy resort-style amenities including a pool, spa, tennis courts, playground, picnic areas, and beautifully maintained greenbelts, all within the highly regarded Culver City Unified School District. Ideally positioned near downtown Culver City, Playa Vista, Silicon Beach, shopping, dining, and major Westside employers, this home offers an exceptional combination of space, conv
- Listing Status:
- Active
- Date Added:
- July 25, 2026
- Data Last Updated:
- July 29, 2026 at 1:11AM
- Listing Office:
- eXp Realty of California Inc : 310-374-1800
- Listing Agent:
- David Caskey : 310-200-1960
- MLS ID:
- SB26160780
- General: Community/Common
- Pool: Association
- Parking: Direct Garage AccessGarageGarage - Two DoorParking spaces: 2
- General: 2
- HOA Amenities: Other CourtsPet RulesPicnic AreaPlaygroundPool885.0Monthly
- Originating MLS: California Regional MLS
- County: Los Angeles
- Zoning: 4203012061
- View: Neighborhood
- Restrictions: CC&R's
- Water: Public
- Sewer: Public Sewer
- Source: California Regional MLS
This listing courtesy of David Caskey , eXp Realty of California Inc
Monthly Payment
- Principal & Interest $
- Property Taxes $
- Home Insurance $
- VA Funding Fee $

 New - 1 day ago