4059 La Salle Avenue 104, Culver City, CA 90232
- 3 beds |
- 3 baths |
- 1,453 sqft
 Condominium
  Built in 1980
  0.41acre lot
 —— car garage
  $825/sqft
  Listed 11 days ago
Property Description
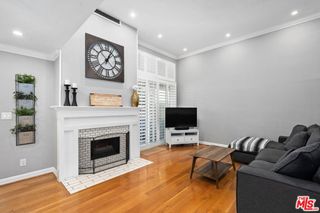
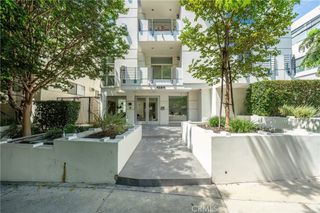
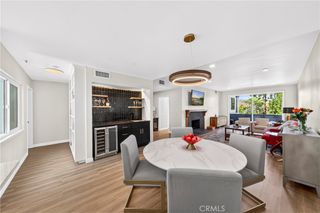
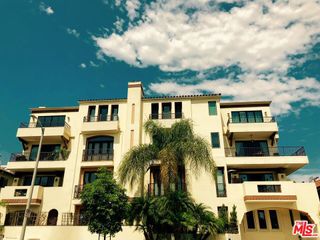
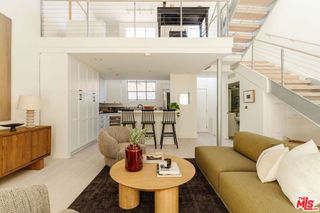
Located on an idyllic tree-lined street in Culver City's highly sought-after Carlson Park neighborhood, this 3-bedroom, 2.5-bath townhome combines a thoughtful floor plan with one of the city's most desirable, walkable locations. The main level welcomes you with an inviting living room anchored by a fireplace and skylight, with a private front deck, entry coat closet and powder room. The adjacent dining area flows into a well-designed, highly functional kitchen and opens to an expansive rear deck, perfect for al fresco dining and entertaining. Upstairs, three well-proportioned bedrooms include a spacious primary suite, a skylit hall bath, and abundant linen and storage closets throughout. The lower level offers a versatile bonus space ideal as a den, home office, gym, or playroom. A dedicated laundry closet with washer and dryer hookups, along with direct access to the attached two-car garage, completes the home. Located within the award-winning Culver City Unified School District, and mere steps to some of Culver City's most popular destinations including: neighborhood favorite Jackson Market & Deli, Village Well Books & Coffee, the weekly Farmers Market, The Culver Steps, Platform LA, Sony Pictures Studios, Trader Joe's, Erewhon, Carlson Park, Ballona Creek Bike Path and so much more.The nearby Culver City E Line station, along with convenient access to hiking, major studios, freeways, LAX, and the Westside, blends exceptional accessibility with the charm of this coveted neighborhood.
- Listing Status:
- Active
- Date Added:
- July 31, 2026
- Data Last Updated:
- August 11, 2026 at 7:19PM
- Listing Office:
- Compass : 626-205-4040
- Listing Agent:
- Sara Kaye Sexton : 310-493-8356
- MLS ID:
- 26866627

- Style: Traditional
- Pool: None
- Parking: Door-MultiGarageParking spaces: 2
- General: 3
- HOA Amenities: 575.0Monthly
- Originating MLS: CRMLS_CL
- County: Los Angeles
- Zoning: CCR4*4207012024
- View: Park/GreenbeltView
- Source: CRMLS_CL
This listing courtesy of Sara Kaye Sexton , Compass
Monthly Payment
- Principal & Interest $
- Property Taxes $
- Home Insurance $
- VA Funding Fee $

 New - 1 day ago