10207 Orange Avenue, Cupertino, CA 95014
- 4 beds |
- 5 baths |
- 2,846 sqft
 Single-Family Home
  Built in 2012
  5,001sqft lot
 2 car garage
  $1,367/sqft
  Listed 6 days ago
Property Description
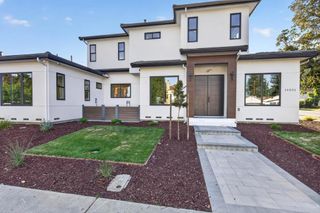
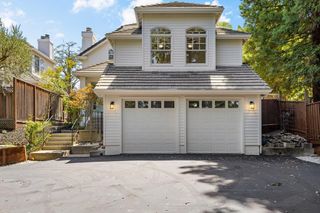
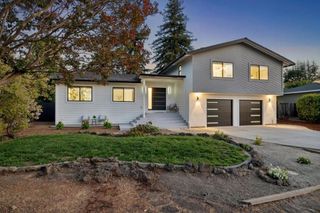
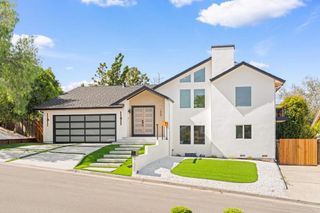
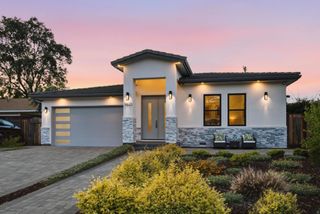
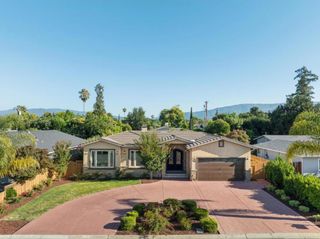
Welcome to this gorgeous Mediterranean Modern home in Cupertino's coveted Monta Vista neighborhood. With a functional 3-level layout, it's perfect for easy daily living and entertaining. Step through the custom iron door into a bright, open main level with high ceilings and bay windows. The chef's kitchen boasts custom cabinetry, Thermador appliances, a Sub-Zero fridge, a custom hood, and a breakfast bar. Relax by the family room's gas fireplace, or step outside to the beautifully landscaped, lush backyard, complete with a covered veranda and ceiling fan. A private 1st floor guest room & full bath, laundry & pantry add effortless convenience. Upstairs, the primary retreat features vaulted ceilings, a walk-in closet with built-in organizers, and a luxury bathroom. You'll also find a second spacious ensuite bedroom. The light-filled basement is the ultimate flex space, offering a massive recreation room with 5-speaker surround sound, a private office, a third ensuite bedroom, and a hallway bath. Upgrades include beautiful hardwood floors, new basement carpet, a tankless water heater, dual A/C, 3 furnaces and fresh exterior paint on smooth-finished stucco. Enjoy top-tier Cupertino schools: Monta Vista High, Kennedy Middle, Lincoln Elementary and quick access to Highways 85 and 280!
- Listing Status:
- Active
- Date Added:
- August 18, 2026
- Data Last Updated:
- August 24, 2026 at 7:17AM
- Listing Office:
- Compass : (650) 941-1111
- Listing Agent:
- Joseph Yen : 408-497-2989
- MLS ID:
- ML82058156

- Style: MediterraneanSpanish
- Other Structures: Deck
- Parking: Parking spaces: 2
- Roofing: Tile
- Windows: Bay Window(s)
- General: Stucco2
- Originating MLS: CRMLS_MLSL
- School District: Other
- County: Santa Clara
- Zoning: R1-635715036
- Fencing: Wood
- Utilities: Natural Gas Available
- Water: Public
- Sewer: Public Sewer
- Source: CRMLS_MLSL
This listing courtesy of Joseph Yen , Compass
Monthly Payment
- Principal & Interest $
- Property Taxes $
- Home Insurance $
- VA Funding Fee $