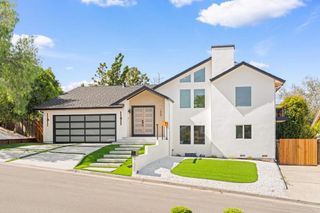
11725 Winding Way, Los Altos, CA 94024
- 5 beds |
- 4 baths |
- 3,127 sqft
 Single-Family Home
  Built in 1992
  6,499sqft lot
 2 car garage
  $1,279/sqft
  Listed 5 days ago
Property Description
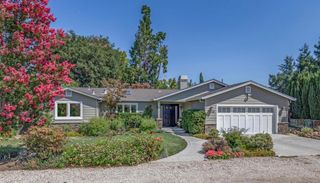
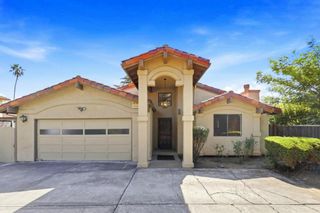
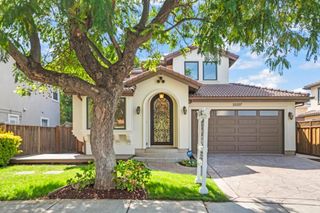
Beautifully remodeled traditional home in a highly coveted Los Altos Hills border setting. Offering approximately 3,127 square feet, five bedrooms and four full bathrooms across three thoughtfully designed levels, the home combines impressive scale with warmth, natural light and exceptional versatility. A dramatic entry with soaring ceilings leads to an expansive living room with a stone-mantled fireplace and an elegant formal dining room with a designer chandelier. The remodeled kitchen features new quartz countertops and a peninsula that opens seamlessly to the family room, creating an inviting central space for everyday living and entertaining. Extensive windows and southern exposure fill the interiors with light, while the flexible floor plan easily accommodates guests, a home office or fitness space. Outside, a private, relatively level backyard features a majestic oak tree and areas for dining/relaxation, and filtered views of the western hills. Additional highlights include an attached two-car garage and a convenient location near downtown Los Altos, Rancho Shopping Center, Rancho San Antonio, Foothill Expressway, Highway 280 and major Tech employers. Access to highly regarded Loyola Elementary, Blach Intermediate, and Mountain View High School; buyer to verify enrollment.
- Listing Status:
- Active
- Date Added:
- August 19, 2026
- Data Last Updated:
- August 24, 2026 at 12:18PM
- Listing Office:
- Compass : (408) 358-1111
- Listing Agent:
- Boyenga Team : 408-373-1660
- MLS ID:
- ML82058131

- Style: Cape CodCustomTraditional
- Parking: Electric Vehicle Charging Station(s)GatedOff StreetParking spaces: 6
- Roofing: ConcreteOtherTile
- Windows: Bay Window(s)
- General: 3
- Originating MLS: CRMLS_MLSL
- School District: Other
- County: Santa Clara
- Zoning: R1E-133102109
- View: HillsMountain(s)NeighborhoodView
- Fencing: Wood
- Water: Public
- Sewer: Public Sewer
- Source: CRMLS_MLSL
This listing courtesy of Boyenga Team , Compass
Monthly Payment
- Principal & Interest $
- Property Taxes $
- Home Insurance $
- VA Funding Fee $

 New - 2 days ago