711 Farley Street, Mountain View, CA 94043
- 5 beds |
- 5 baths |
- 3,067 sqft
 Single-Family Home
  Built in 2026
  6,098sqft lot
 2 car garage
  $1,410/sqft
  Listed 1 month ago
Property Description
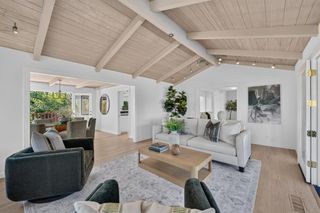
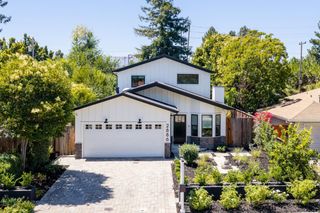
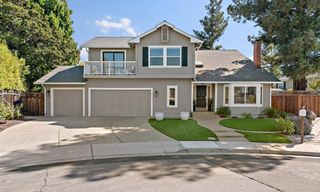
Welcome to 711 Farley St, a rare pre-sale opportunity to own a brand-new home in Mountain View, with anticipated completion in Q3 of 2027! This thoughtfully designed residence offers approximately 3,067 sq ft of living space, which includes a 2,270 sq ft main house and an attached 797 sq ft ADU. The main residence features 3 bedrooms and 3 bathrooms, with an inviting open-concept layout connecting the living, dining, and kitchen areas, complemented by abundant natural light, contemporary finishes, and a seamless indoor-outdoor connection to the expansive rear patio. Upstairs, the spacious primary suite is joined by two additional bedrooms, a secondary bath, laundry area, and private balcony. The attached 2-bedroom, 2-bath ADU offers its own living area and kitchen, creating excellent flexibility for extended family, guests, a home office, or additional living space. Ideally located in the heart of Silicon Valley, with convenient access to Google and other major technology employers throughout Mountain View, Sunnyvale, Cupertino, and the Peninsula. Easy access to Highways 101 and 85. Modern architecture, flexible multigenerational living, and a highly convenient Silicon Valley location come together in this exceptional new home.
- Listing Status:
- Active
- Date Added:
- August 14, 2026
- Data Last Updated:
- October 8, 2026 at 4:06PM
- Listing Office:
- Aspire Homes :
- Listing Agent:
- Axis Elite Team : 408-320-8584
- MLS ID:
- ML82057732
- Parking: Attached
- Roofing: Shingle
- General: Other
- School District: Mountain View-Los Altos Union High
- County: Santa Clara
- Zoning: R115013024
- Water: Public
- Sewer: Public Sewer
This listing courtesy of Axis Elite Team , Aspire Homes
Monthly Payment
- Principal & Interest $
- Property Taxes $
- Home Insurance $
- VA Funding Fee $

 New - 11 hours ago