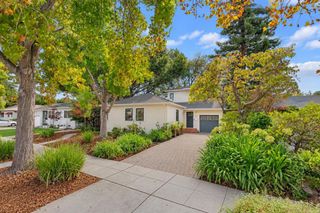
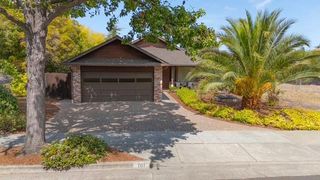

1055 Los Robles Avenue, Palo Alto, CA 94306
- 4 beds |
- 4 baths |
- 2,884 sqft
 Single-Family Home
  Built in 1930
  0.38acre lot
 2 car garage
  $1,383/sqft
  Listed 1 day ago
Property Description
An exciting opportunity to own more than one-third of an acre in the heart of sought-after Barron Park, where an expansive, nearly 2,900-square-foot home offers both immediate appeal and an abundance of possibilities. Refreshed and revitalized, the home features four bedrooms, an office, generous living spaces anchored by two fireplaces, and a well-designed kitchen. Outside, the exceptionally spacious backyard provides a remarkable amount of room to play, garden, entertain, or envision what might come next. Beyond the property, everything that makes Barron Park special is at your fingertips, from iconic Bol Park and the Bol Park bike path to the neighborhood's famous donkeys, while the shops and restaurants of California Avenue and The Village at San Antonio Center are both within easy reach. Children may attend Briones Elementary, Fletcher Middle, and Gunn High, all within short walking distance (buyer to verify eligibility).
- Listing Status:
- Active
- Date Added:
- October 7, 2026
- Data Last Updated:
- October 8, 2026 at 3:17PM
- Listing Office:
- Deleon Realty : (650) 543-8500
- Listing Agent:
- DeLeon Team : 650-543-8500
- MLS ID:
- ML82063798

- Other Structures: Deck
- Parking: Parking spaces: 2
- Roofing: Composition
- Windows: Skylight(s)
- General: Brick1Concrete Perimeter
- Originating MLS: CRMLS_MLSL
- School District: Palo Alto Unified
- County: Santa Clara
- Zoning: R1B113719039
- View: NeighborhoodView
- Fencing: Wood
- Water: Public
- Source: CRMLS_MLSL
This listing courtesy of DeLeon Team , Deleon Realty
Monthly Payment
- Principal & Interest $
- Property Taxes $
- Home Insurance $
- VA Funding Fee $