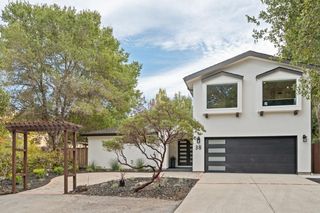
701 Christine Drive, Palo Alto, CA 94303
- 3 beds |
- 3 baths |
- 2,503 sqft
 Single-Family Home
  Built in 1980
  9,331sqft lot
 2 car garage
  $1,517/sqft
  Listed 3 months ago
Property Description
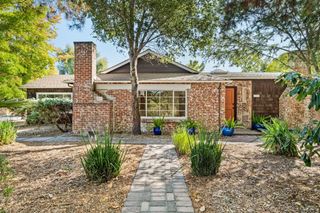
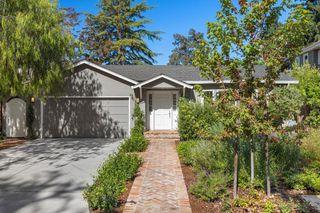
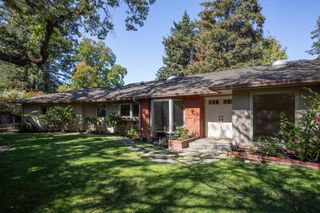
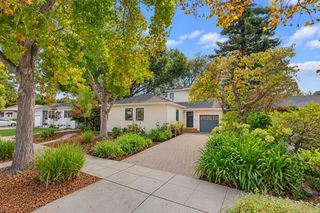
Wonderful South Palo Alto location; this 3-bedroom, 3-bathroom home offers 2,503 sq. ft. of living space on a 9,330 sq. ft. lot. The interior features a combination of carpet, tile, and wood flooring. A separate living room is well lit by large windows in the front of the home. The layout includes a formal separate dining room as well as a dining area within the kitchen/family room combo. This area also features an outdoor courtyard to enjoy the sunshine and have your morning coffee. The primary bedroom has a full bathroom with a walk-in tub, and there are two additional full bathrooms. Amenities also include a fireplace and central forced-air heating. The home features a large laundry room with lots of cupboards and storage and includes a tub/sink and washer/dryer. The property also offers a spacious two-car garage with a storage cupboard and workshop countertop. Attractive pavers line the driveway. This residence is part of the Palo Alto Unified School District, which includes great schools, including Gunn High School. Nearby amenities include Mitchell Park, Playground and Library, the Cubberley Community Center and Softball Field, Hoover Park and Baseball Field, a new fire station and walk-in urgent care, and many shops and restaurants within walking distance.
- Listing Status:
- Active
- Date Added:
- July 6, 2026
- Data Last Updated:
- October 8, 2026 at 4:06PM
- Listing Office:
- Haselton Properties :
- Listing Agent:
- Britt Haselton : 831-234-0818
- MLS ID:
- ML82053169
- Parking: AttachedWorkshop in Garage
- Roofing: Shingle
- General: 1
- School District: Palo Alto Unified
- County: Santa Clara
- Zoning: R1B812747072
- Fencing: Fenced
- Water: Public
- Sewer: Public Sewer
This listing courtesy of Britt Haselton , Haselton Properties
Monthly Payment
- Principal & Interest $
- Property Taxes $
- Home Insurance $
- VA Funding Fee $

 New - 1 day ago