824 Harvard Avenue, Menlo Park, CA 94025
- 3 beds |
- 2 baths |
- 2,010 sqft
 Single-Family Home
  Built in 1945
  8,398sqft lot
 2 car garage
  $1,885/sqft
  Listed 3 days ago
Property Description
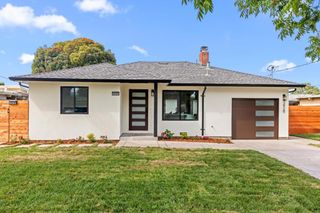
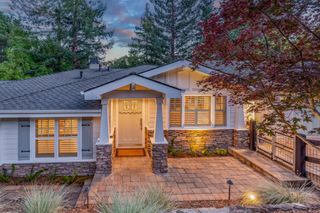
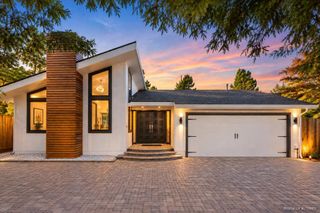
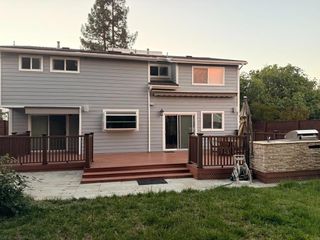
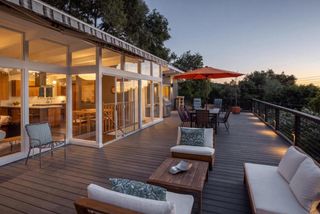
On a picturesque street in Allied Arts, this inviting 3-bedroom home feels deeply rooted in its idyllic setting, with mature greenery creating a rare sense of privacy and tranquility. A brick pathway leads through a beautifully established front garden to 2,000+ SF of bright, airy interiors, where hardwood floors, crown molding, and skylights bring a quiet warmth to the rooms. The living room centers on a fireplace, while the chef's kitchen flows into the dining room and out to the grounds. A family room, with its own fireplace, offers another welcoming place to gather. Yet it is the grounds that give the property its singular character. Mature hedging encloses the backyard, and above the brick patio, a magnificent wisteria canopy has grown into something both graceful and enduring, lending the yard a storybook quality. A broad lawn, covered deck, and fruit and vegetable garden extend the home outdoors, creating places for quiet afternoons and gatherings alike. Here, the peaceful character of the property is balanced by a prime location close to downtown Menlo Park and Palo Alto, Caltrain, Stanford Shopping Center, Stanford, and major commute routes, with access to acclaimed Oak Knoll Elementary, Hillview Middle, and Menlo-Atherton High School (buyer to verify eligibility).
- Listing Status:
- Active
- Date Added:
- October 5, 2026
- Data Last Updated:
- October 8, 2026 at 2:18PM
- Listing Office:
- Deleon Realty : (650) 543-8500
- Listing Agent:
- DeLeon Team : 650-543-8500
- MLS ID:
- ML82063573

- Style: Ranch
- Other Structures: Deck
- Parking: GatedParking spaces: 2
- Roofing: Composition
- Windows: Skylight(s)
- General: Stucco1Concrete Perimeter
- Originating MLS: CRMLS_MLSL
- School District: Other
- County: San Mateo
- Zoning: R10008071431090
- View: NeighborhoodView
- Fencing: Wood
- Water: Public
- Source: CRMLS_MLSL
This listing courtesy of DeLeon Team , Deleon Realty
Monthly Payment
- Principal & Interest $
- Property Taxes $
- Home Insurance $
- VA Funding Fee $

 New - 1 day ago