411 Glenwood Avenue, Woodside, CA 94062
- 3 beds |
- 2 baths |
- 1,690 sqft
 Single-Family Home
  Built in 1959
  6,726sqft lot
 —— car garage
  $2,005/sqft
  Listed 1 month ago
Property Description
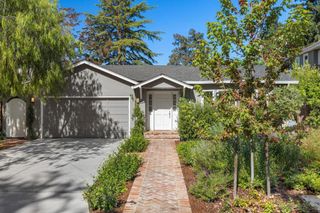
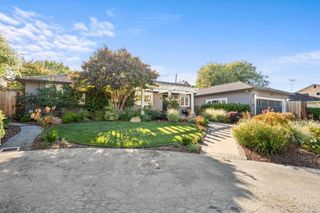
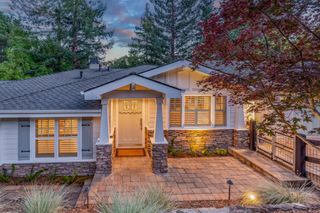
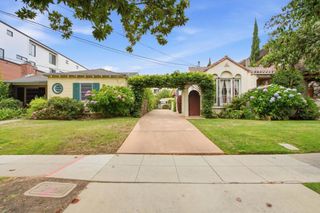
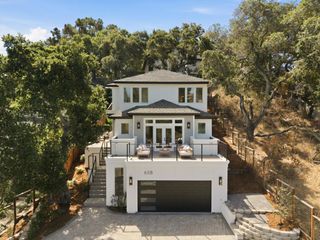
There is a particular quiet at 411 Glenwood Avenue. Stand on the main level and look through walls of glass. The first thing you notice is the treetops. The second is what you do not see: neighbors. The Oak canopy and the open expanse of the Joan Olson Preserve fill the windows instead. Friends who visit call it the Treehouse. Built in 1959, the home keeps its mid-century bones: mahogany paneling, a brick fireplace, and warm cork and hardwood floors. The kitchen opens to the great room, with stone counters and a gas cooktop. Walls of glass open onto a broad deck for slow dinners, the preserve as backdrop. Upstairs, the bedrooms share that same treetop view. Downstairs adds real flexibility: an open room with a slider to a flat, green yard, suited to an office or playroom, an en suite bedroom with its own patio, plus laundry and storage. Cross the street and you are on a trailhead into the preserve, a shortcut into downtown Woodside on foot, coffee in hand, oaks the whole way. Downtown, with the Village Bakery, Buck's, and Highway 280, is minutes out. The home sits within the highly rated Woodside Elementary School District, TK - 8. 411 Glenwood does not ask you to choose between nature and convenience. It offers both, as the best Woodside properties do.
- Listing Status:
- Active
- Date Added:
- August 26, 2026
- Data Last Updated:
- October 8, 2026 at 3:17PM
- Listing Office:
- Golden Gate Sotheby's International Realty : 650-847-1141
- Listing Agent:
- Chris Iverson : 650-450-0450
- MLS ID:
- ML82059026

- Parking: CarportParking spaces: 2
- Roofing: Composition
- General: 2
- Originating MLS: CRMLS_MLSL
- School District: Other
- County: San Mateo
- Zoning: R10025073063120
- Source: CRMLS_MLSL
This listing courtesy of Chris Iverson , Golden Gate Sotheby's International Realty
Monthly Payment
- Principal & Interest $
- Property Taxes $
- Home Insurance $
- VA Funding Fee $

 New - 1 day ago