63 Ridge Court, Woodside, CA 94062
- 4 beds |
- 3 baths |
- 1,935 sqft
 Single-Family Home
  Built in 2007
  7,937sqft lot
 2 car garage
  $1,803/sqft
  Listed 13 days ago
Property Description
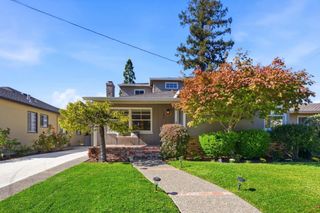
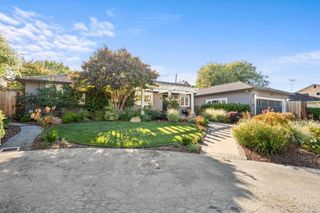
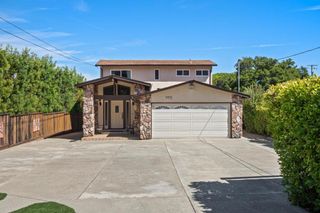
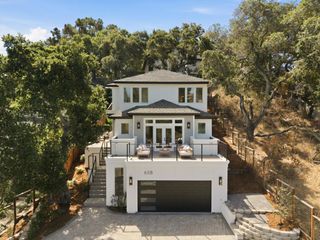
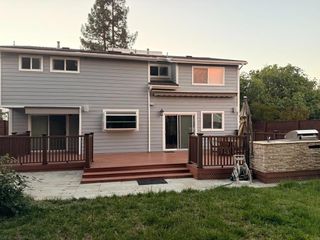
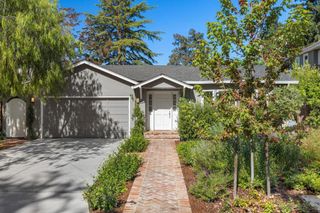
Beautifully updated interiors & striking architectural character define this exceptional home in the Glens newly built in 2007. Tucked away at the end of a peaceful cul-de-sac just one mile from the Woodside town shopping & acclaimed restaurants as well as the highly rated TK-8 Woodside Elementary school. Framed by custom Corten-style fencing, terraced gardens, & underground utilities rarely found in this neighborhood, the property presents an added sense of privacy & refinement. Freshly painted interiors & hardwood floors introduce warm, inviting spaces filled with natural light. Original architectural details are complemented by contemporary finishes, custom cabinetry, granite surfaces, & expansive windows & sliding glass doors opening to the outdoor living areas. Cathedral ceilings enhance the open-concept design, creating wonderful scale for everyday living & entertaining. Flexible floor plan, spacious primary suite with fireplace, customized walk-in closet, & newly finished bath. There is also expansion & ADU potential (subject to Town approval & applicable development standards). Fully fenced front & rear yard offer expansive areas for entertaining & relaxation with a level rear lawn, expansive deck, paver stone terrace, & large spa, all in a tranquil park-like setting.
- Listing Status:
- Active
- Date Added:
- September 25, 2026
- Data Last Updated:
- October 8, 2026 at 3:17PM
- Listing Office:
- Coldwell Banker Realty : (650) 324-4456
- Listing Agent:
- Hugh Cornish : 650-619-6461
- MLS ID:
- ML82062642

- Other Structures: Deck
- Parking: Parking spaces: 2
- Roofing: Composition
- General: 1Concrete Perimeter
- Originating MLS: CRMLS_MLSL
- School District: Other
- County: San Mateo
- Zoning: R10025073062160
- Water: Public
- Sewer: Public Sewer
- Source: CRMLS_MLSL
This listing courtesy of Hugh Cornish , Coldwell Banker Realty
Monthly Payment
- Principal & Interest $
- Property Taxes $
- Home Insurance $
- VA Funding Fee $

 New - 3 days ago