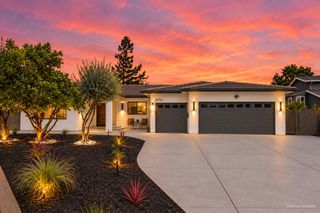
990 Oxford Drive, Los Altos, CA 94024
- 5 beds |
- 4 baths |
- 2,575 sqft
 Single-Family Home
  Built in 1972
  10,019sqft lot
 2 car garage
  $1,553/sqft
  Listed 14 days ago
Property Description
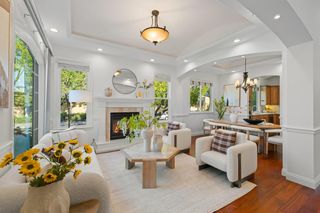
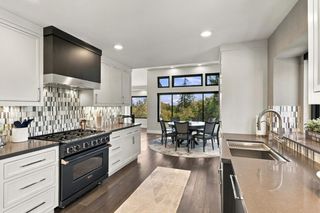
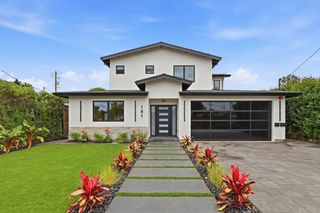
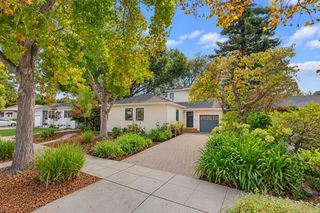
Built for entertaining while bringing the outdoors in! This coveted Highlands neighborhood home boasts a thoughtfully designed floor plan featuring views, abundant natural light with wonderful indoor-outdoor flow. Living room opens patio, vaulted ceilings, artistic fireplace. At the heart the home is the substantially generous kitchen - every chef's dream. Both informal dining & large separate formal dining. Family room with cozy fireplace ready to be the backdrop of many new memories. 4 spacious bedrooms on the main level inc primary suite with huge walk-in closet & slider. Downstairs is a private en-suite retreat with it's own entrance, ideal for family/guests/nanny/home gym/office/craft room. Stunning new Red Oak hardwood floors, new paint. Dual pane windows, tons of storage! This backyard takes you out of the bustle of Silicon Valley & transports you to a leisure-filled life featuring a pool with waterfall slide & lots of seating areas for big gatherings with family & friends.The location is exceptionally convenient; 1 block to Montclaire Elem, so close to Rancho San Antonio, tennis courts/park/Trader Joe's/Starbucks/Peet's/dining/ shopping. Highly sought-after Cupertino schools.Quick access to hwy 280/85/Foothill Exway, Foothill & De Anza, Apple, etc. Prepare to fall in love
- Listing Status:
- Active
- Date Added:
- September 24, 2026
- Data Last Updated:
- October 8, 2026 at 2:09PM
- Listing Office:
- Christie's International Real Estate Sereno :
- Listing Agent:
- Shelly Potvin : 650-303-7501
- MLS ID:
- ML82061947
- General: Back Yard
- Parking: AttachedOff StreetWorkshop in Garage
- Roofing: Shingle
- General: 1
- School District: Fremont Union
- County: Santa Clara
- Zoning: R11034211144
- View: BayCity LightsView
- Water: Public
- Sewer: Public Sewer
This listing courtesy of Shelly Potvin , Christie's International Real Estate Sereno
Monthly Payment
- Principal & Interest $
- Property Taxes $
- Home Insurance $
- VA Funding Fee $

 New - 9 hours ago