10712 Pebble Place, Cupertino, CA 95014
- 4 beds |
- 3 baths |
- 2,394 sqft
 Single-Family Home
  Built in 1968
  0.26acre lot
 3 car garage
  $1,671/sqft
  Listed 20 days ago
Property Description
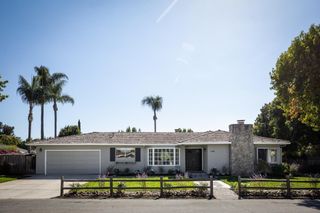
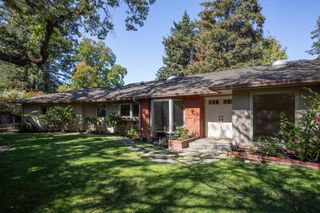
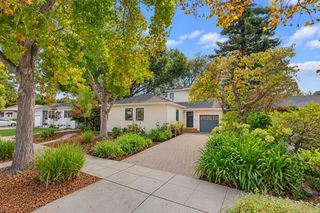
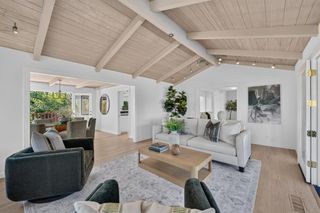
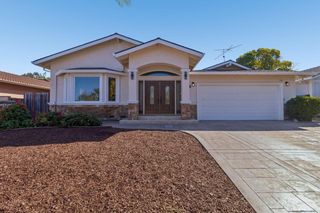
Welcome to a reimagined single-story Cupertino home on a desirable cul-de-sac w/ exceptional curb appeal & near-new condition. Fully permitted & remodeled by a licensed contractor, the home combines high-end finishes w/ major system upgrades. The interior features smooth-finish walls, fresh paint, engineered hardwood flooring, solid-core Barkley doors, updated trim, & LED lighting. The gourmet kitchen showcases brand-new Thermador appliances, updated cabinetry, Taj Mahal quartz, a wet bar, & a 42-inch sink. A custom entertainment wall & pivot front door add modern appeal. Remodeled bathrooms include a newly converted full bath, while the primary suite features an expanded walk-in closet. Major upgrades include a brand-new heat pump HVAC system w/ new ductwork & AC, electrical improvements, attic insulation, replaced interior plumbing, a new copper main water line, trenchless sewer line w/ dual cleanouts, & an exterior tankless water heater. Outside, enjoy fresh stucco & paint, a custom driveway, new landscaping, integrated lighting, automated irrigation, & upgraded sliding doors to the backyard, rough-plumbed for a future outdoor kitchen. W/ single-story living, top-rated Cupertino schools, & a prime cul-de-sac setting, 10712 Pebble Place offers a turnkey opportunity.
- Listing Status:
- Active
- Date Added:
- September 18, 2026
- Data Last Updated:
- October 8, 2026 at 3:06PM
- Listing Office:
- Compass :
- Listing Agent:
- Chandani Group : 408-391-8267
- MLS ID:
- ML82060293
- Parking: AttachedCovered
- General: 1
- School District: Fremont Union
- County: Santa Clara
- Zoning: R132643044
- Water: Public
- Sewer: Public Sewer
This listing courtesy of Chandani Group , Compass
Monthly Payment
- Principal & Interest $
- Property Taxes $
- Home Insurance $
- VA Funding Fee $

 New - 10 hours ago