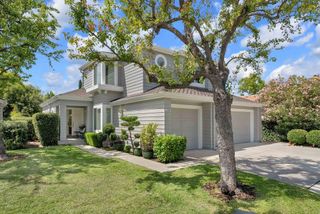
7408 Stanford Place, Cupertino, CA 95014
- 4 beds |
- 4 baths |
- 2,436 sqft
 Single-Family Home
  Built in 2008
  6,769sqft lot
 2 car garage
  $1,593/sqft
  Listed 1 day ago
Property Description
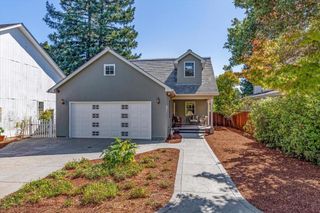
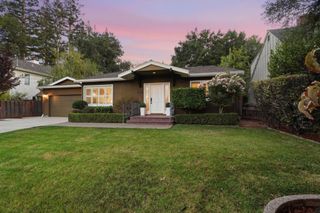
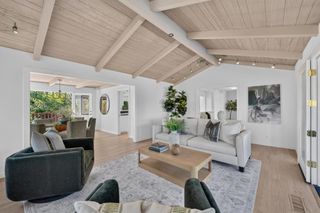
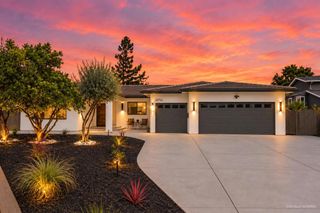
*Unique custom-built single-story Cupertino home with soaring ceilings, abundant natural light, four bedrooms including a private guest suite, a dedicated office, and four full baths. Expansive windows & refined architectural details create a bright, open setting on a desirable corner lot.*Fresh paint, refinished Brazilian cherry hardwood floors, and new bedroom carpeting give this home a fresh, move-in-ready appeal. Living & dining areas flow into the kitchen, creating an open great room, while the separate family room features vaulted ceilings and a fireplace. The updated kitchen features new quartz countertops, custom cabinetry, stainless steel appliances, & a breakfast island. *The primary suite includes high ceilings, ample closet space, and an en-suite bath with dual vanities. Additional features include indoor laundry, dual-pane windows, skylights, two fireplaces, & a two-car garage with an EV charger & new epoxy flooring. A private fenced yard & patio offer a peaceful outdoor retreat. *Prime Cupertino location near top-rated Monta Vista High School (10/10), Sam H. Lawson Middle School (10/10), & Abraham Lincoln Elem School (9/10), according to GreatSchools ratings. Close to Main Street Cupertino, The Crossroads, 99 Ranch Market, Target, Tokyo Central, and Jollyman Park.
- Listing Status:
- Active
- Date Added:
- October 7, 2026
- Data Last Updated:
- October 8, 2026 at 1:18PM
- Listing Office:
- Keller Williams Thrive : (408) 850-6900
- Listing Agent:
- Sophie Shen : 408-799-2558
- MLS ID:
- ML82063818

- Parking: Parking spaces: 2
- Roofing: Tile
- General: 1Slab
- Originating MLS: CRMLS_MLSL
- School District: Other
- County: Santa Clara
- Zoning: R135932028
- Water: Public
- Sewer: Public Sewer
- Source: CRMLS_MLSL
This listing courtesy of Sophie Shen , Keller Williams Thrive
Monthly Payment
- Principal & Interest $
- Property Taxes $
- Home Insurance $
- VA Funding Fee $

 New - 8 hours ago