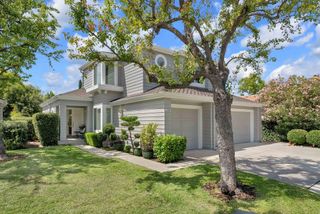
14330 Paul Avenue, Saratoga, CA 95070
- 3 beds |
- 3 baths |
- 2,635 sqft
 Single-Family Home
  Built in 2001
  7,405sqft lot
 2 car garage
  $1,328/sqft
  Listed 13 days ago
Property Description
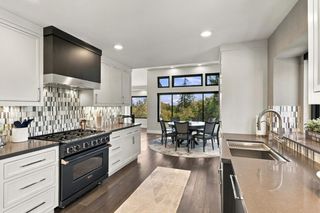
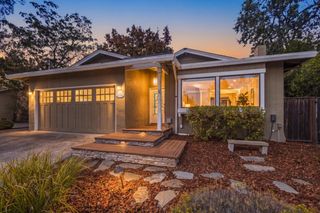
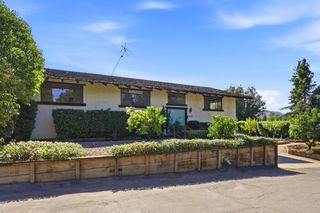
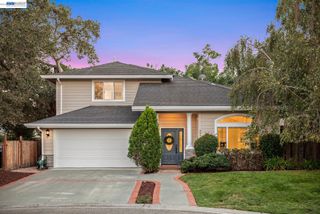
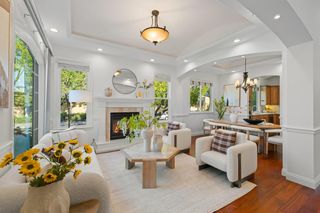
Charming Saratoga home offering timeless character, abundant natural light and a wonderful indoor/outdoor lifestyle. Beautiful hardwood floors, classic architectural details and thoughtful updates create an inviting atmosphere throughout. The main level features a spacious living room with fireplace, formal dining area and well-appointed kitchen with wood cabinetry, granite countertops, stainless-steel appliances and generous workspace. The lower-level primary suite offers a peaceful retreat with outdoor access, generous closet space and beautifully finished bath. Upstairs, versatile additional bedroom and living spaces feature vaulted ceilings, exposed beams, skylights and abundant natural light. The private backyard is ideal for entertaining, gardening and relaxing, with mature landscaping, fruit trees, deck and patio. Oversized garage and excellent storage complete this special property, ideally located within walking distance of charming Saratoga Village and award-winning Saratoga schools.
- Listing Status:
- Active
- Date Added:
- September 25, 2026
- Data Last Updated:
- October 8, 2026 at 12:08PM
- Listing Office:
- Compass :
- Listing Agent:
- Brenda Miller : 408-515-5161
- MLS ID:
- ML82062636
- General: Back Yard
- Parking: Attached
- Windows: Double Pane Windows
- General: 2
- School District: Los Gatos-Saratoga Joint Union High
- County: Santa Clara
- Zoning: R11050327053
- Water: Public
- Sewer: Public Sewer
This listing courtesy of Brenda Miller , Compass
Monthly Payment
- Principal & Interest $
- Property Taxes $
- Home Insurance $
- VA Funding Fee $

 New - 1 day ago