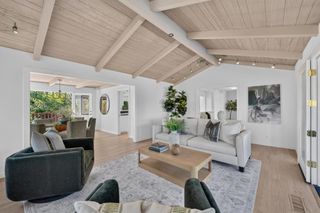
6374 Wisteria Way, San Jose, CA 95129
- 5 beds |
- 3 baths |
- 2,615 sqft
 Single-Family Home
  Built in 1967
  8,581sqft lot
 2 car garage
  $1,407/sqft
  Listed 8 hours ago
Property Description
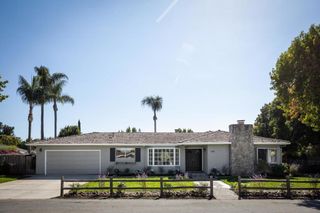
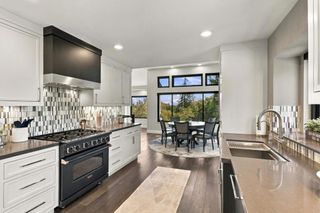
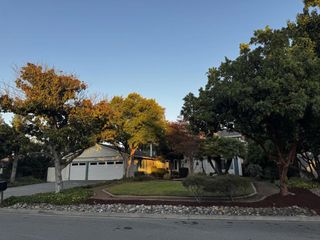
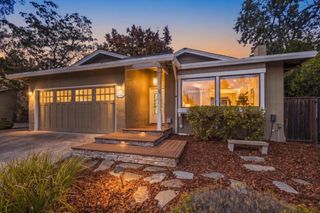
This elegant and well-maintained sweet home is truly a gem, located in the highly desirable Lynbrook High neighborhood of San Jose! It offers a rare blend of modern living, flexibility, everyday comfort and exceptional convenience. The property has total 5 beds, 3 baths, 2,615sf of living space & large lot 8,580sf (approx). Wide-open floor plan with move-in condition. High ceiling, elegant molding, bay window & abundant light create an impressive welcome in the living room. Hardwood floors & recessed lights, Separate living room, family room and kitchen dining room. Family room with dual sliding doors open to a big backyard. The chef's kitchen featuring a center island with extended dining area, SS appliances, abundant cabinetry, pantry, gas range/oven, space for 2 refrigerators, dishwasher and tile floors. All 5 bedrooms offer generous space, ideal for everyday comfort. Hallway bathroom with jacuzzi tub. The 3rd bathroom has washlet toilet seat. Fresh interior & exterior paint. 2 storage rooms at backyard was built by previous owners. Mature fruit trees around & low maintenance backyard. 2 miles to Apple Headquarter, Near West Gate shopping center. Quiet neighborhood & easy access to HWY 85. Great schools: John Muir elementary school, Miller Middle & Lynbrook High.
- Listing Status:
- Active
- Date Added:
- October 8, 2026
- Data Last Updated:
- October 8, 2026 at 1:18PM
- Listing Office:
- Maxreal : (408) 212-8800
- Listing Agent:
- Erinna Tsai : 408-828-6883
- MLS ID:
- ML82063911

- Style: Contemporary
- Parking: Parking spaces: 2
- Roofing: Shingle
- Windows: Bay Window(s)Skylight(s)
- General: 1
- Originating MLS: CRMLS_MLSL
- School District: Other
- County: Santa Clara
- Zoning: R1-837308013
- View: NeighborhoodView
- Water: Public
- Sewer: Public Sewer
- Source: CRMLS_MLSL
This listing courtesy of Erinna Tsai , Maxreal
Monthly Payment
- Principal & Interest $
- Property Taxes $
- Home Insurance $
- VA Funding Fee $


 New - 1 day ago