10536 S Tantau Avenue, Cupertino, CA 95014
- 6 beds |
- 5 baths |
- 2,611 sqft
 Single-Family Home
  Built in 2026
  5,101sqft lot
 2 car garage
  $1,531/sqft
  Listed 2 months ago
Property Description
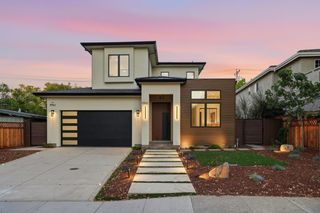
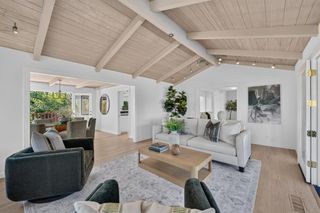
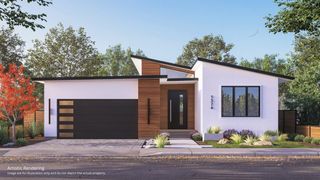
Brand new custom-built Contemporary style home in the highly sought after Rancho Rinconada area in Cupertino. This New Custom-Built Contemporary Style Home offers 2,611 sq ft of living space on a 5,241 sq ft lot, including a 1,899 sq ft main home and a 712 sq ft attached ADU. This luxurious home features a great room with a modern kitchen, a family room, a dining area, and 6 bedrooms and 5 bathrooms, all boasting contemporary finishes & 10-feet ceilings in throughout the house. Chef's Kitchen features European style Cabinets, Silostone Quartz Counters and a large Island adorned with waterfalls, a full backsplash and all high-end Thermador Kitchen appliances. Spacious patios and beautifully landscaped yards offer a peaceful garden setting, perfect for outdoor activities. Fully owned 15 solar panels system produces 6.6 kwh power. Attached large sized 2 car garage with EV Charger. The attached ADU has 2 bedrooms, 2 full bathrooms and a full kitchen and living room that provides extra living space or a business office or additional rental income. Convenient Cupertino location with walking distance to the parks and easy access to Cupertino Main Street, Valley Fair & Santana Row shopping centers, Highways 85 and 280, Apple Campuses and other major Silicon Valley companies.
- Listing Status:
- Active
- Date Added:
- July 31, 2026
- Data Last Updated:
- October 8, 2026 at 2:09PM
- Listing Office:
- U16818 Financial Services : 408-464-5030
- Listing Agent:
- Tracy Hsu : 408-464-5030
- MLS ID:
- ML82056142
- Parking: Off Street
- General: 2
- School District: Fremont Union
- County: Santa Clara
- Zoning: R-137537019
- Water: Public
- Sewer: Public Sewer
This listing courtesy of Tracy Hsu , U16818 Financial Services
Monthly Payment
- Principal & Interest $
- Property Taxes $
- Home Insurance $
- VA Funding Fee $