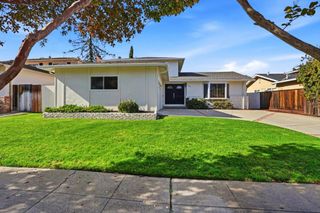
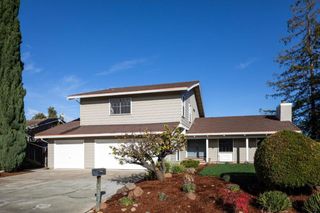
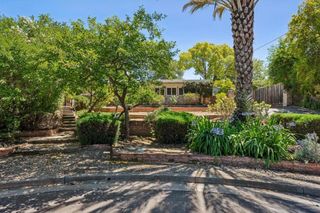
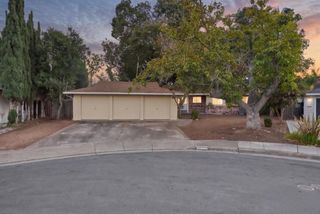
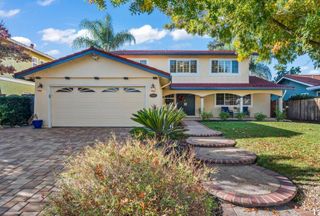
11167 Linda Vista Drive, Cupertino, CA 95014
- 4 beds |
- 3 baths |
- 2,255 sqft
 Single-Family Home
 Built in 1964
 7,488sqft lot
 2 car garage
 $1,330/sqft
 Listed 2 days ago
Property Description
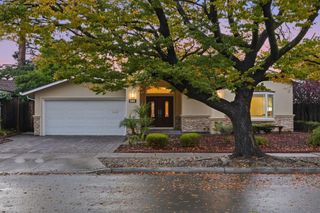
Ideally situated in the desirable Cupertino Monte Vista neighborhood with top-rated schools, this spacious tri-level 4-bd, 2.5-ba home offers 2,255 sq. ft. of living space on a generous 7,490 sq. ft. lot. With plenty of room to spread out, the adaptable floorplan offers endless possibilities for comfortable everyday living. The versatile interior features separate living and family room spaces, two fireplaces, a separate dining area, plus a large eat-in kitchen overlooking the private rear yard with expansive deck. Downstairs, the brick hearth & fireplace surround in the family room creates a cozy flexible space, including access to the attached garage, the indoor laundry area, and large panel of glass sliding doors leading to the spacious backyard with mature landscaping and artificial turf lawn. Additional amenities include solar panels & battery backup. This home is conveniently located near Linda Vista Park, Cupertino Hills Swim & Racquet, the McClellan Ranch Preserve, shopping, dining, commuter routes, and award-winning Cupertino schools. With its flexible layout, generous lot, and established neighborhood setting, this property presents a wonderfully unique opportunity to bring your imagination to personalize your home. Bring your vision & make this Cupertino home your own!
- Listing Status:
- Active
- Date Added:
- November 20, 2026
- Data Last Updated:
- November 22, 2026 at 12:18PM
- Listing Office:
- KW Bay Area Estates : (408) 560-9000
- Listing Agent:
- Brian Schwatka : 408-499-9561
- MLS ID:
- ML82067718

- Other Structures: Deck
- Parking: GatedOff StreetParking spaces: 2
- Roofing: Composition
- General: 2
- Originating MLS: CRMLS_MLSL
- School District: Other
- County: Santa Clara
- Zoning: R135626020
- Water: Public
- Sewer: Public Sewer
- Source: CRMLS_MLSL
This listing courtesy of Brian Schwatka , KW Bay Area Estates
Monthly Payment
- Principal & Interest $
- Property Taxes $
- Home Insurance $
- VA Funding Fee $

 New - 2 days ago