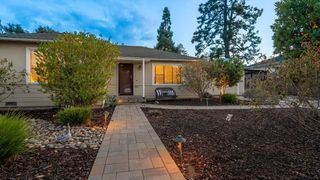
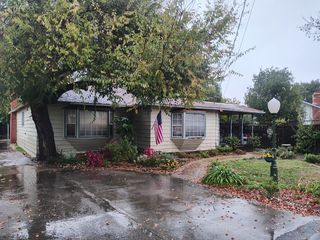
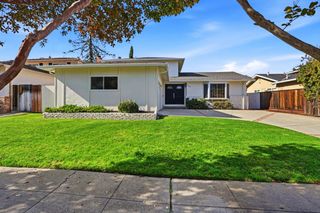
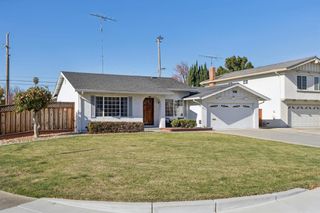
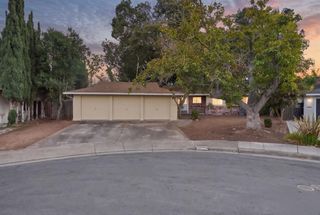
1273 Alderbrook Lane, San Jose, CA 95129
- 4 beds |
- 3 baths |
- 1,972 sqft
 Single-Family Home
 Built in 1960
 6,970sqft lot
 2 car garage
 $1,520/sqft
 Listed 1 day ago
Property Description
Welcome to 1273 Alderbrook Ln, with award winning Lynbrook High School. Discover timeless elegance and exceptional indoor outdoor living in this beautifully remodelled 4bedroom, 3bath home offering 1,972 sqft on a generous 6,900 sqft lot. Elegant double doors open to a dramatic vaulted foyer with a statement chandelier. Rich hardwood floors, crown molding, and recessed lighting enhance the sophisticated interiors. Sun filled living and dining areas feature a skylight and expansive sliding glass doors overlooking the backyard. The gourmet kitchen impresses with granite countertops, full backsplash, oversized center island, white shaker cabinetry, stainless steel appliances, and walk-in pantry. Retreat to the primary suite featuring a spacious walk-in closet and luxurious bath with dual vanities and glass enclosed shower. A private junior suite offers flexibility for guests or extended family. Enjoy outdoor entertaining beneath the covered patio with stamped concrete, stone planter walls, lush landscaping, and an impressive collection of fruit trees. Additional highlights include a finished two-car garage with electric car charger. Close to Rainbow Park, Apple Park and Highway 85. Truly a Must See!
- Listing Status:
- Active
- Date Added:
- November 21, 2026
- Data Last Updated:
- November 22, 2026 at 12:07PM
- Listing Office:
- Intero Real Estate Services :
- Listing Agent:
- Andy Tse : 408-807-8808
- MLS ID:
- ML82067773
- Parking: Attached
- Roofing: Shingle
- Originating MLS: Datashare MLSListings
- School District: Fremont Union
- County: Santa Clara
- Zoning: R1-837315015
- Water: Public
- Sewer: Public Sewer
- Source: Datashare MLSListings
This listing courtesy of Andy Tse , Intero Real Estate Services
Monthly Payment
- Principal & Interest $
- Property Taxes $
- Home Insurance $
- VA Funding Fee $

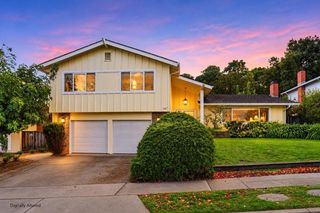
 New - 2 days ago