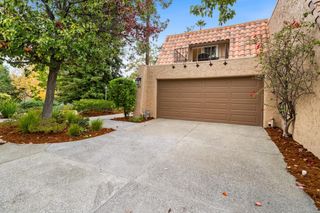
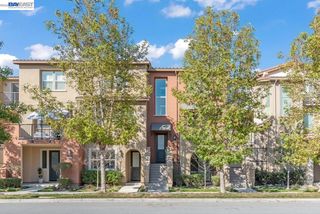
20276 Pinntage Parkway, Cupertino, CA 95014
- 3 beds |
- 3 baths |
- 1,551 sqft
 Town Home
 Built in 1984
 871sqft lot
 2 car garage
 $934/sqft
 Listed 1 month ago
Property Description
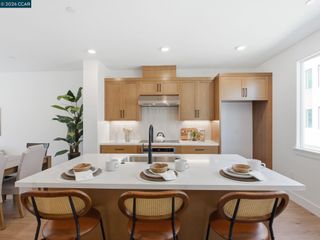
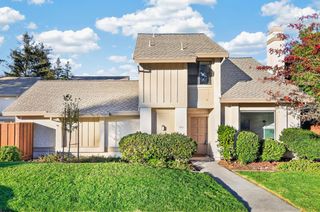
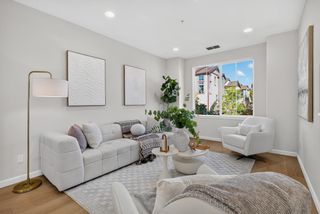
*** PUD not a Condo - This sun-drenched end-unit townhome offers the privacy and feel of a single-family residence, highlighted by soaring cathedral ceilings that flood the interior with natural light. The home offer three rooms, two with their own balcony overlooking the surrounding landscape and mountains and the third smaller room that serves best as an office/nursery. The house has been upgraded with hardwood flooring, a redesigned full-height fireplace facade, and a modern kitchen featuring granite countertops and newer stainless steel appliances. Smart home upgrades, including digital keyless entry, an Ecobee thermostat, and a Ring security system, ensure a seamless and efficient living experience. This residence stands out with one of the largest backyards in the community. The private rear patio serves as a tranquil outdoor sanctuary, featuring an automatic drip system that makes maintaining your garden effortless. Upstairs, the three bedrooms offer ample space for a small family. Enjoy a stunning view of the surrounding mountains from the bedrooms. Residents also benefit from low utility costs, as water and earthquake insurance are also included in the HOA fees, and the community offers ample parking for both residents and guests. Located in the heart of Cupertino, this property is situated directly across from the library and City Hall, placing you in the center of a vibrant, active community. You are minutes away from numerous parks, trails, and a variety of grocery stores, restaurants, and shops. This home is legally titled as a PUD not a condo, and with high owner-occupancy in the community, this ?affordable home offers a stable and welcoming environment in one of the area’s most convenient locations and will not have any financing complications in today's lending environment.
- Listing Status:
- Active
- Date Added:
- October 20, 2026
- Data Last Updated:
- November 22, 2026 at 12:07PM
- Listing Office:
- Compass : 925-257-0305
- Listing Agent:
- Steve Mohseni : 925-580-8011
- MLS ID:
- 41151558
- Style: Contemporary
- Pool: NoneCommunity
- Parking: AttachedGuestOn StreetGarage Door OpenerParking spaces: 2
- General: StuccoMulti/SplitRaised
- HOA Amenities: GreenbeltPoolGuest ParkingReservesInsuranceWaterSewerManagement FeeHazard InsuranceCommon Area MaintMaintenance GroundsEarthquake Insurance596.0Monthly
- County: Santa Clara
- Zoning: 36947027
- View: Mountain(s)View
- Fencing: Fenced
- Utilities: No Solar220 Volts in KitchenElectricity on Property
- Water: Public
- Sewer: Public Sewer
This listing courtesy of Steve Mohseni , Compass
Monthly Payment
- Principal & Interest $
- Property Taxes $
- Home Insurance $
- VA Funding Fee $