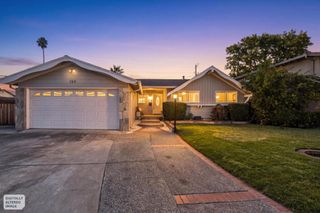
20582 Murano Circle, Cupertino, CA 95014
- 4 beds |
- 4 baths |
- 1,948 sqft
 Single-Family Home
  Built in 2005
  1,764sqft lot
 2 car garage
  $1,016/sqft
  Listed 9 days ago
Property Description
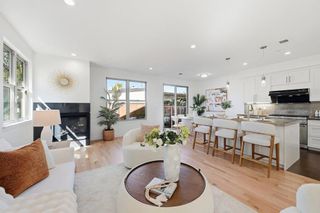
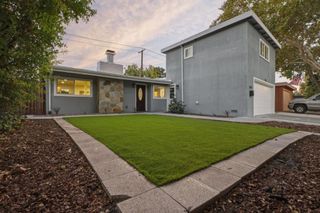
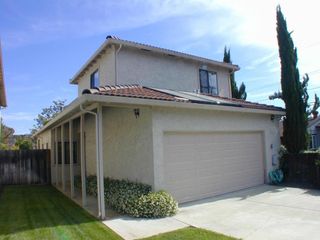
*Set within a highly sought-after Cupertino school district, this desirable corner-unit single family home with a private side yard. The first floor features a private bedroom with a full bath and walk-in closet, ideal for guests, extended family, or a home office, while an additional bedroom and full bath are conveniently located on the main living level. *The bright and spacious main living area features high ceilings, expansive dual-pane windows with plantation shutters, recessed lighting, and a cozy fireplace. The open kitchen seamlessly connects to the dining and family areas, featuring ample cabinetry, generous counter space, a large island with sink, and stainless steel appliances. *The spacious primary suite provides a comfortable retreat with a walk-in closet and an ensuite bath featuring dual vanities, a jetted soaking tub, & a separate shower. Additional highlights include a dedicated laundry room with built-in cabinetry & recessed lighting throughout, an attached side-by-side two-car garage, and access to community greenbelt and trail areas. *Assigned to Blue Hills Elem (9/10), John F. Kennedy Middle (9/10), and Monta Vista High (10/10), per GreatSchools. Ideally located within walking distance of shopping and dining, with easy access to Highways 85 and 280.
- Listing Status:
- Active
- Date Added:
- September 29, 2026
- Data Last Updated:
- October 8, 2026 at 12:16PM
- Listing Office:
- Keller Williams Thrive : (408) 850-6900
- Listing Agent:
- Sophie Shen : 408-799-2558
- MLS ID:
- ML82062948

- Parking: Parking spaces: 2
- Roofing: CompositionShingle
- General: 3Slab
- HOA Amenities: Management210.0Monthly
- Originating MLS: CRMLS_MLSL
- School District: Other
- County: Santa Clara
- Zoning: R136658046
- Water: Public
- Sewer: Public Sewer
- Source: CRMLS_MLSL
This listing courtesy of Sophie Shen , Keller Williams Thrive
Monthly Payment
- Principal & Interest $
- Property Taxes $
- Home Insurance $
- VA Funding Fee $

 New - 1 day ago