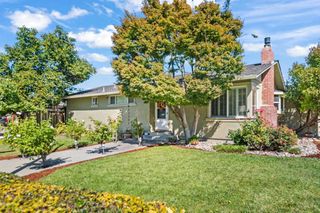
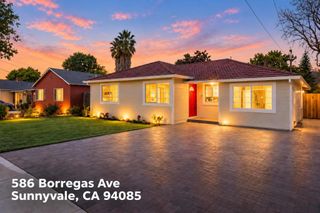
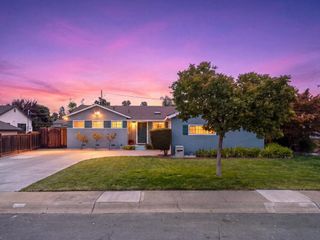
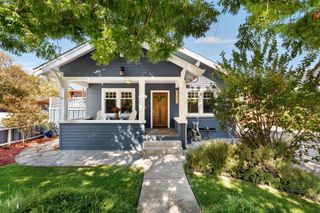
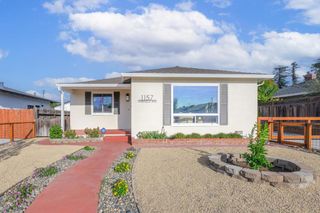
3318 Granada Avenue, Santa Clara, CA 95051
- 3 beds |
- 3 baths |
- 1,565 sqft
 Single-Family Home
  Built in 1954
  5,014sqft lot
 2 car garage
  $1,111/sqft
  Listed 2 days ago
Property Description
Move-in ready and fully updated inside and out, this West Santa Clara single-family home offers 3 bedrooms & 3 full bathroomsincluding TWO primary suites, ideal for multigenerational living. The main level master offers direct slider access to the massive rear patio, while the private upstairs suite features a large walk-in closet, a bonus office/seating nook, and a turnkey bath with a custom grout-line-free porcelain slab shower enclosure. Step inside to an open great room, bathed in natural light via multiple large skylights, and spacious kitchen with rare travertine quartz countertops and full backsplash, a waterfall island, soft-close wood cabinetry, and stainless steel appliances. The ground level also includes two bedrooms and two full bathrooms, both featuring tub-to-ceiling tilework and multiple designer accents, plus a 2-car garage with new epoxy floor. Highlights include central A/C, engineered hardwood floors, recessed LED lighting, & roof restored in 2026 with a 5-year warranty. Outside, a massive paver patio, drought-resistant artificial turf, mature citrus trees, and a newer fence create a private haven with no rear neighbors, all a short walk to ample local dining, a short drive to major employers & commute routes, and with enviably cheap Santa Clara utilities.
- Listing Status:
- Active
- Date Added:
- October 6, 2026
- Data Last Updated:
- October 8, 2026 at 7:16AM
- Listing Office:
- ROI Real Estate : (408) 857-5153
- Listing Agent:
- Ryan Nickell : 408-857-5153
- MLS ID:
- ML82063727

- Parking: Parking spaces: 2
- Roofing: Flat
- Windows: Skylight(s)
- General: 2Slab
- Originating MLS: CRMLS_MLSL
- School District: Other
- County: Santa Clara
- Zoning: R129002077
- Water: Public
- Sewer: Public Sewer
- Source: CRMLS_MLSL
This listing courtesy of Ryan Nickell , ROI Real Estate
Monthly Payment
- Principal & Interest $
- Property Taxes $
- Home Insurance $
- VA Funding Fee $

 New - 1 day ago