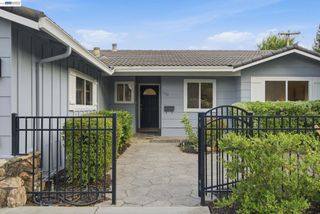
1387 Hester Avenue, San Jose, CA 95126
- 4 beds |
- 3 baths |
- 1,730 sqft
 Single-Family Home
  Built in 1918
  7,253sqft lot
 3 car garage
  $1,153/sqft
  Listed 7 days ago
Property Description
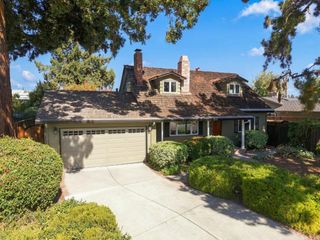
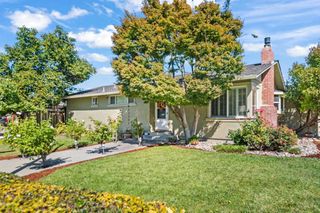
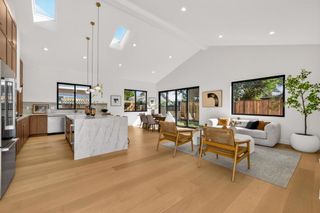
Gorgeous Craftsman rebuilt & expanded in 2013 charm & updated amenities in the prestigious Hanchett Park. Short stroll to downtown Rose Garden! New Roof in 2021, Owned Solar & EV Charger. 4 bedroom, 2.5 bath, 1750 SF on approx 7300 SF lot. Spacious open kitchen boasts granite slab, custom tile backsplash, professional-series SS appliances, gas range, built-in refrigerator, wine refrigerator, wood cabinets, farmhouse sink, tiled backsplash, pantry & large center island to eat at & that opens to dining area/great room! Beautiful primary suite w/walk in closet includes closet organizers, oversized stone-tiled shower w/ bench, dual sinks, & area for linens! Guest bath between both bedrooms w/tiled shower over tub! Half bath complete w/tile floor, stone counter & glass tile backsplash! 4th bedroom used as an office. Hardwood flooring, high ceilings, dual-pane windows, central A/C throughout. Separate laundry room w/storage, spacious detached 3-car garage w/room for workshop/storage etc! Finished side yard & driveway w/locking gate, porches in front & backyard to enjoy the neighborhood vibe. HVAC in attic and water heater on exterior. Zoned CP (Commercial) & can be re-zoned Residential thru AB2011/SB6 or follow San Jose Municipal Code Title 20 & keep CP as zoning allows a residence.
- Listing Status:
- Active
- Date Added:
- October 1, 2026
- Data Last Updated:
- October 8, 2026 at 7:16AM
- Listing Office:
- Rockford Realty : 408-438-0038
- Listing Agent:
- Stephanie Wedge : 408-438-0038
- MLS ID:
- ML82063272

- General: None
- Style: Cape CodCraftsman
- Pool: None
- Parking: GatedWorkshop in GarageParking spaces: 3
- Roofing: Composition
- General: 1Concrete Perimeter
- Originating MLS: CRMLS_MLSL
- School District: San Jose Unified
- County: Santa Clara
- Zoning: CP26121073
- View: NeighborhoodView
- Water: Public
- Source: CRMLS_MLSL
This listing courtesy of Stephanie Wedge , Rockford Realty
Monthly Payment
- Principal & Interest $
- Property Taxes $
- Home Insurance $
- VA Funding Fee $

 New - 1 day ago