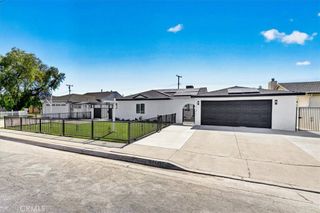
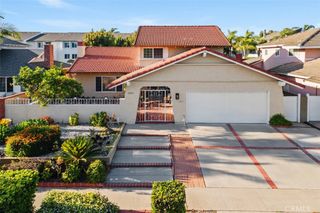
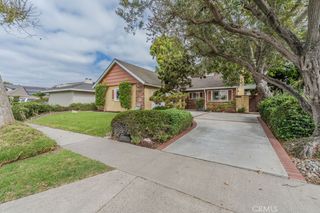
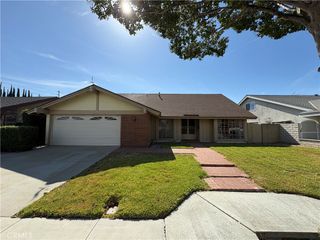
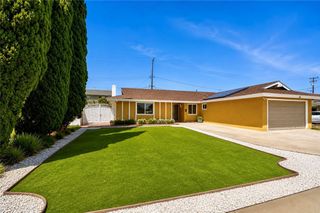
11591 Luzon St., Cypress, CA 90630
- 4 beds |
- 3 baths |
- 2,136 sqft
 Single-Family Home
  Built in 1970
  5,001sqft lot
 2 car garage
  $604/sqft
  Listed 4 days ago
Property Description
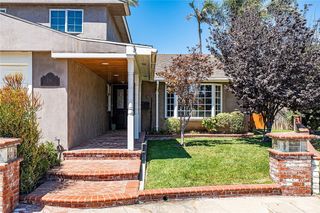
Welcome to this beautifully updated two-story home,2 floor high ceiling, ideally situated in a peaceful and quiet neighborhood. High ceilings and abundant natural light create a bright, open, and inviting atmosphere throughout. This move-in-ready home offers an impressive list of recent upgrades, 1 bedroom and 1 bath downstair ideal for multi generation family, 3 bedrooms upstairs plus a large loft, perfect for entertainments. Besides including new copper plumbing throughout, a one year old newer roof , beautifully remodeled kitchen and bathrooms, brand-new windows and sliding glass door, a brand-new water heater, plush new carpeting upstairs, and fresh interior paint throughout—including the ceilings and garage. The front and backyard surfaces have also been refreshed, enhancing the home’s overall appeal. Step outside to a spacious backyard filled with mature fruit trees—perfect for relaxing, entertaining, or enjoying fresh seasonal fruit. The attached two-car garage provides generous storage space. located at excellent school, easy access to major FWY 22, 405, 605. Thoughtfully improved and meticulously maintained, this exceptional home offers the perfect combination of comfort, style, and lasting value.
- Listing Status:
- Active
- Date Added:
- August 23, 2026
- Data Last Updated:
- August 23, 2026 at 11:16PM
- Listing Office:
- Century 21 Realty Masters : 562-677-1800
- Listing Agent:
- Grace Lin : 562-884-5967
- Contact:
- graceh.realtor@gmail.com
- MLS ID:
- DW26183842

- General: None
- Style: Contemporary
- Pool: None
- Parking: Driveway LevelGarageParking spaces: 2
- Roofing: Shingle
- Windows: Double Pane Windows
- General: Copper Plumbing2
- Road/Access: City Street
- HOA Amenities: 0.0
- Originating MLS: CRMLS_CRM
- School District: Garden Grove Unified
- County: Orange
- Zoning: 22406310
- View: Mountain(s)NeighborhoodView
- Fencing: BrickVinyl
- Utilities: Electricity ConnectedNatural Gas ConnectedSewer ConnectedWater Connected
- Water: Private
- Sewer: Sewer Assessment(s)
- Source: CRMLS_CRM
This listing courtesy of Grace Lin , Century 21 Realty Masters
Monthly Payment
- Principal & Interest $
- Property Taxes $
- Home Insurance $
- VA Funding Fee $

 New - 1 day ago