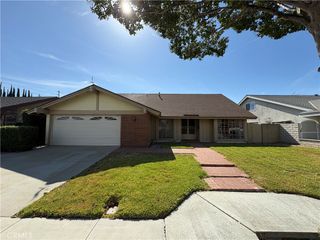
5023 Evergreen, Cypress, CA 90630
- 4 beds |
- 3 baths |
- 1,980 sqft
 Single-Family Home
  Built in 1965
  5,998sqft lot
 2 car garage
  $606/sqft
  Listed 3 days ago
Property Description
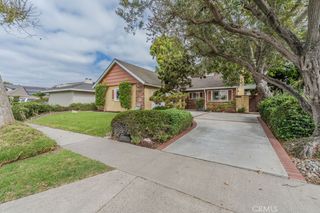
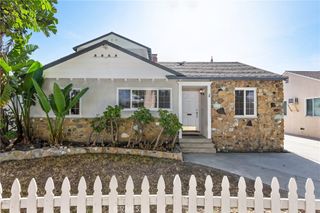
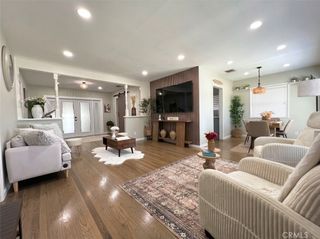
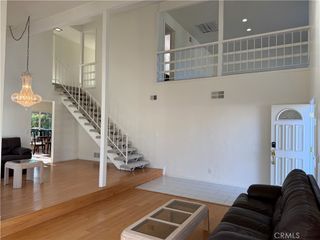
Welcome to this immaculate 4-bedroom, 3-bath home in the desirable Barkley Square community. The layout is practical and flexible, with a bedroom and a shower on the main level—ideal for guests or multi-generational living. Inside, you’ll find thoughtful updates like recently remodeled kitchen, scraped ceiling, recessed lighting, double-pane windows, and central heating and air. The kitchen opens directly to the family room, creating an easy, connected space for both everyday living and gatherings. Upstairs, the additional bedrooms are comfortably sized, and the primary suite offers a quiet place to unwind. The backyard is designed for low maintenance, with mostly hardscaping and mature trees that add privacy. Located in one of the most desirable neighborhood in Cypress, this home falls within the Oxford Academy boundary (testing required) and offers convenient access to the 605 and 91 freeways.
- Listing Status:
- Active
- Date Added:
- August 20, 2026
- Data Last Updated:
- August 23, 2026 at 11:16PM
- Listing Office:
- First Team Real Estate : 562-596-9911
- Listing Agent:
- JC Kim : 818-571-5352
- Contact:
- 818-571-5352
- MLS ID:
- PW26182967

- General: None
- Style: Contemporary
- Other Structures: Patio
- Pool: None
- Parking: Garage Faces FrontGarageParking spaces: 2
- Roofing: Concrete
- Windows: BlindsDouble Pane WindowsShutters
- General: BrickDrywallConcreteStuccoCopper Plumbing2Slab
- Road/Access: City Street
- HOA Amenities: 0.0
- Originating MLS: CRMLS_CRM
- School District: Anaheim Union High
- County: Orange
- Zoning: 24408103
- View: None
- Fencing: Block
- Utilities: Electricity ConnectedNatural Gas ConnectedSewer ConnectedWater Connected
- Water: Public
- Sewer: Public Sewer
- Source: CRMLS_CRM
This listing courtesy of JC Kim , First Team Real Estate
Monthly Payment
- Principal & Interest $
- Property Taxes $
- Home Insurance $
- VA Funding Fee $

 New - 2 days ago