4228 Paseo De Oro, Cypress, CA 90630
- 3 beds |
- 2 baths |
- 1,426 sqft
 Town Home
  Built in 1968
  1,851sqft lot
 2 car garage
  $561/sqft
  Listed 8 days ago
Property Description
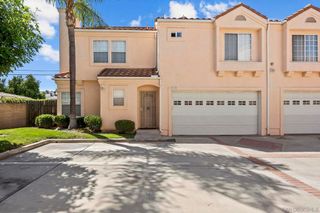
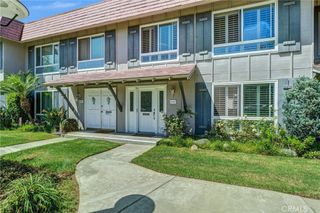
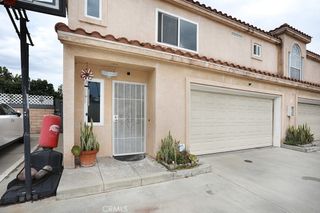
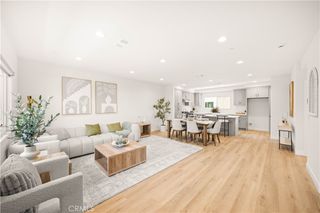
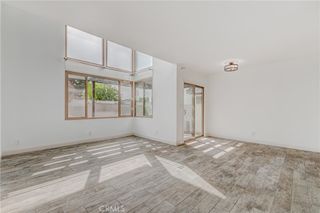
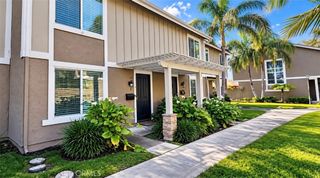
Welcome to 4228 Paseo De Oro, where location, space and the Cypress lifestyle come together! This desirable 3-bedroom offers comfortable living space in a beautifully maintained community surrounded by lush greenbelts and inviting community pools. Fresh and move-in ready, the home features new luxury vinyl flooring, new carpet, fresh interior paint, smooth ceilings and dual-pane windows. The spacious kitchen is a standout, offering a large walk-in pantry, breakfast bar and plenty of room for everyday living and entertaining. From the kitchen, enjoy views of the private patio—a wonderful extension of the living space for morning coffee, outdoor dining, weekend barbecues or simply relaxing at the end of the day. The patio also provides convenient access to the garage. Upstairs, the generously sized primary bedroom feels like a true retreat, complete with a large walk-in closet and remodeled bathroom. Two additional bedrooms provide flexibility for bedrooms, guests, home office or hobbies. And then there’s the location! Enjoy the convenience of being within walking distance of Landell Elementary and Arnold Elementary, along with the greenbelts, pools and neighborhood atmosphere that make this Cypress community so appealing. This is more than a home—it’s an opportunity to enjoy the space, convenience and community lifestyle that make Cypress such a special place to call home. Come see it and imagine your next chapter here!
- Listing Status:
- Active
- Date Added:
- September 19, 2026
- Data Last Updated:
- September 22, 2026 at 12:18PM
- Listing Office:
- The Real Estate Solution : 888-768-3918
- Listing Agent:
- Kathy Zajac : 888-768-3918
- MLS ID:
- PW26198884

- General: None
- Style: Traditional
- Other Structures: BrickConcrete
- Pool: CommunityAssociation
- Parking: GarageParking spaces: 2
- Roofing: FlatMansard
- Windows: BlindsDouble Pane WindowsScreens
- General: StuccoWood Siding2Slab
- Road/Access: Alley Paved
- HOA Amenities: ClubhouseMeeting RoomManagementPool390.0Monthly
- Originating MLS: CRMLS_CRM
- School District: Anaheim Union High
- County: Orange
- Zoning: 24426237
- View: Park/GreenbeltNeighborhoodView
- Fencing: Vinyl
- Utilities: Cable ConnectedElectricity ConnectedSewer ConnectedWater Connected220 Volts in Garage220 Volts in Kitchen
- Water: Public
- Sewer: Sewer Tap Paid
- Source: CRMLS_CRM
This listing courtesy of Kathy Zajac , The Real Estate Solution
Monthly Payment
- Principal & Interest $
- Property Taxes $
- Home Insurance $
- VA Funding Fee $

 New - 1 day ago