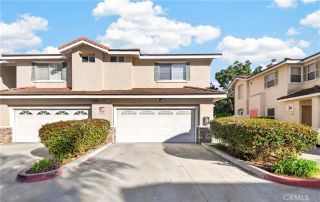
4649 Larwin, Cypress, CA 90630
- 3 beds |
- 2 baths |
- 1,426 sqft
 Condominium
 Built in 1965
 1,333sqft lot
 —— car garage
 $508/sqft
 Listed 15 days ago
Property Description
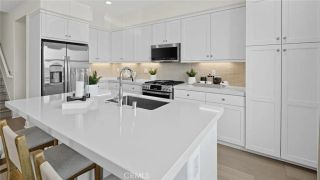
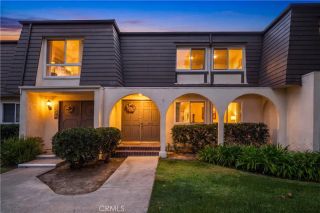
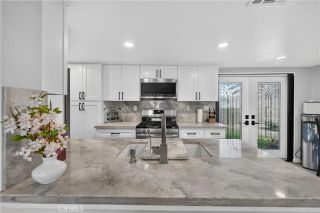
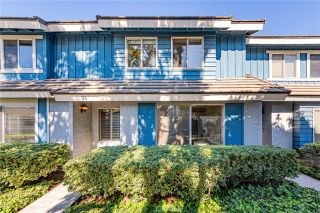
Beautifully upgraded and nestled at the end of a greenbelt on a desirable corner lot, this charming 3-bedroom, 1.5 bathroom home offers 1,426 square feet of comfortable living space in the highly sought-after Tanglewood community. Step inside to discover upgraded laminate wood flooring throughout, a beautifully remodeled kitchen featuring crisp white cabinetry and a unique backsplash, complemented by convenient electric window blinds by the kitchen. The upgraded finishes add a modern touch while creating a warm and inviting atmosphere throughout the home. Upstairs, you'll find three spacious bedrooms offering plenty of room to relax and unwind. The newly installed window shutters in the living room, along with shutters in all the bedrooms, add timeless style, privacy and comfort. The bathroom upstairs features a separate walk-in shower and bathtub for added comfort and convenience. Enjoy year-round comfort with central air conditioning and heating along with the convenience of an indoor laundry area. Relish outdoor living in the inviting private patio, perfect for weekend barbecues, family gatherings, and entertaining friends. A practical storage cabinet offers additional space for tools, outdoor accessories, and other household essentials, keeping everything neatly organized and within easy reach. Experience the wonderful Tanglewood lifestyle, surrounded by lush greenbelts and walkways, with three swimming pools and two clubhouses for residents to enjoy. The home is situated near award-winning schools, including the highly regarded Oxford Academy, where admission requires
- Listing Status:
- Active
- Date Added:
- November 6, 2026
- Data Last Updated:
- November 22, 2026 at 2:12PM
- Listing Office:
- First Team Real Estate : 562-596-9911
- Listing Agent:
- Aleta Esteibar : 562-477-9392
- MLS ID:
- RS26234794
- Pool: AssociationCommunity/Common
- Parking: AssignedParking spaces: 2
- General: 2
- HOA Amenities: Call for RulesPets PermittedPlaygroundPool390.0Monthly
- Originating MLS: California Regional MLS
- County: Orange
- Zoning: 24209301
- View: CourtyardPool
- Restrictions: CC&R's
- Utilities: Electricity ConnectedSewer ConnectedWater Connected
- Water: Public
- Sewer: Public Sewer
- Source: California Regional MLS
This listing courtesy of Aleta Esteibar , First Team Real Estate
Monthly Payment
- Principal & Interest $
- Property Taxes $
- Home Insurance $
- VA Funding Fee $

 New - 2 days ago