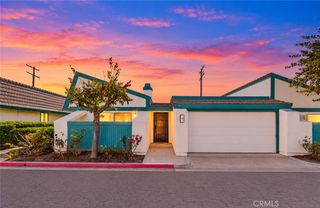
4368 Dina Court, Cypress, CA 90630
- 3 beds |
- 2 baths |
- 1,426 sqft
 Town Home
 Built in 1966
 1,803sqft lot
 2 car garage
 $561/sqft
 Listed 9 days ago
Property Description
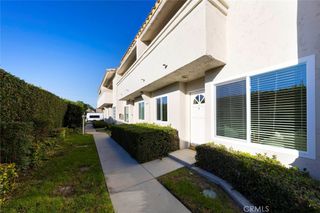
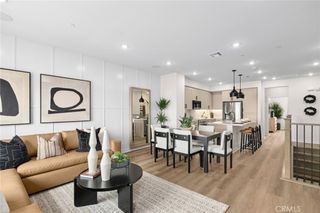
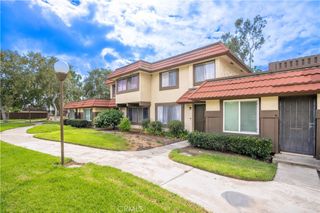
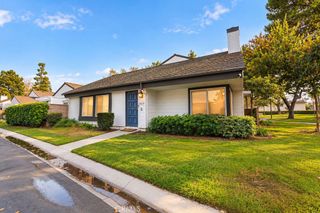
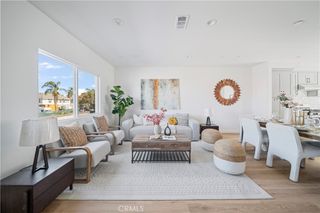
Thoughtfully Reimagined & Beautifully Upgraded in Cypress's Desirable Tanglewood Community! Welcome to 4368 Dina Court, where intelligent design, quality craftsmanship, and modern comfort come together. This beautifully upgraded 3-bedroom, 2-bathroom home offers approximately 1,426 square feet of thoughtfully designed living space in one of Cypress's most desirable communities. The centerpiece is a completely reimagined kitchen, strategically redesigned to maximize space, storage, and functionality. Featuring elegant quartz countertops, a stunning custom backsplash, newer appliances, upgraded cabinetry, and convenient pull-out organizers, this kitchen combines style with everyday efficiency. A particularly smart improvement is the relocation of the upgraded HVAC system to the attic, creating valuable additional space for an expanded pantry with custom-organized cabinetry. Additional upgrades include dual-pane windows, custom window coverings, recessed lighting throughout, and beautifully remodeled bathrooms with updated lighting and modern ventilation fans. Every detail reflects a thoughtful balance of aesthetics, comfort, and practicality. A charming private patio between the home and garage creates an inviting outdoor retreat, perfect for morning coffee, entertaining, or relaxing. Located in the sought-after Tanglewood community of Cypress, residents enjoy an established neighborhood atmosphere, convenient access to parks, shopping, dining, and highly regarded local schools, all complemented by low HOA fees. More than a beautifully remodeled home, 4368 Dina Court represents smart design, purposeful upgrades, and exceptional everyday living in the heart of Cypress.
- Listing Status:
- Active
- Date Added:
- October 14, 2026
- Data Last Updated:
- October 23, 2026 at 5:16AM
- Listing Office:
- The Real Estate Solution : 888-768-3918
- Listing Agent:
- Kathy Zajac : 888-768-3918
- MLS ID:
- PW26223113

- General: None
- Style: Traditional
- Other Structures: Concrete
- Pool: AssociationCommunityIn Ground
- Parking: GarageParking spaces: 2
- Roofing: FlatMansard
- Windows: BlindsDouble Pane WindowsRoller ShieldsScreens
- General: StuccoCopper Plumbing2Slab
- Road/Access: Alley Paved
- HOA Amenities: ClubhousePlayground290.0Monthly
- Originating MLS: CRMLS_CRM
- School District: Anaheim Union High
- County: Orange
- Zoning: 24208342
- View: Park/GreenbeltNeighborhoodView
- Fencing: Excellent ConditionMasonry
- Utilities: Cable ConnectedElectricity ConnectedSewer ConnectedWater Connected220 Volts in Garage220 Volts in Kitchen
- Water: Public
- Sewer: Sewer Tap Paid
- Source: CRMLS_CRM
This listing courtesy of Kathy Zajac , The Real Estate Solution
Monthly Payment
- Principal & Interest $
- Property Taxes $
- Home Insurance $
- VA Funding Fee $

 New - 1 day ago