5817 Santa Barbara Avenue, Garden Grove, CA 92845
- 2 beds |
- 3 baths |
- 1,216 sqft
 Town Home
 Built in 2026
 —— sqft lot
 2 car garage
 $678/sqft
 Listed 5 days ago
Property Description
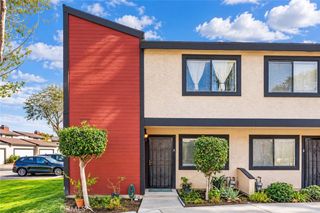
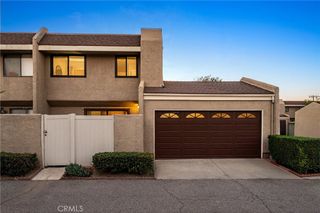
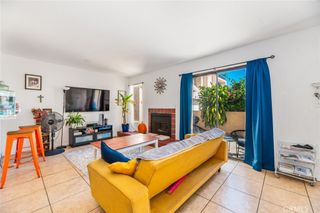
Don’t miss this rare opportunity to own a fully upgraded model home with $90,000 in enhancements included! Welcome to The Gables by Brandywine Homes in West Garden Grove! Enjoy modern two-story living in a highly desirable neighborhood with ample guest parking—a rare find in today’s market. This exceptional model home includes upgrades and enhancements that include premium designer selected finishes, a smart home system, an EV charging outlet, all appliances, window coverings, and much more! Every detail has been thoughtfully curated, including upgraded flooring, upgraded, soft-close cabinetry, premium quartz kitchen and bathroom countertops, elegant stairway handrails, built-in music speakers, designer light fixtures, and an epoxy-finished garage floor. This versatile plan 1 floorplan features a first-floor bedroom and full bathroom, ideal for guests, roommates, or extended family. Upstairs, the open-concept kitchen and dining area connect seamlessly with the primary suite, creating a comfortable space for everyday living and entertaining. In addition to the excellent schools, enjoy nearby entertainment, shopping, and dining. Home has solar panels with option to purchase or lease. Option to purchase furniture and accessories. Experience modern design, premium finishes, and exceptional value at The Gables by Brandywine Homes -Grab this opportunity before it's too late.
- Listing Status:
- Active
- Date Added:
- October 18, 2026
- Data Last Updated:
- October 23, 2026 at 3:16AM
- Listing Office:
- Seabright Management : 855-485-4663
- Listing Agent:
- David Barisic : 855-485-4663
- Contact:
- 855-485-4663
- MLS ID:
- OC26225666

- General: None
- Pool: None
- Parking: Direct AccessDoor-SingleGarageGarage Door OpenerNo DrivewayGarage Faces RearOn StreetParking spaces: 2
- General: 2
- Road/Access: Paved
- HOA Amenities: Maintenance GroundsOutdoor Cooking AreaOther CourtsBarbecueOtherPicnic AreaTrash452.25Monthly
- Originating MLS: CRMLS_CRM
- School District: Garden Grove Unified
- County: Orange
- View: None
- Utilities: Cable AvailableElectricity ConnectedPhone AvailableSewer ConnectedWater Connected220 Volts in Garage
- Water: Public
- Sewer: Public Sewer
- Source: CRMLS_CRM
- Exclusions: furniture and accessories
This listing courtesy of David Barisic , Seabright Management
Monthly Payment
- Principal & Interest $
- Property Taxes $
- Home Insurance $
- VA Funding Fee $