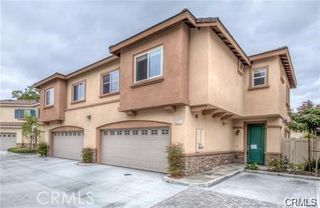
4474 Larwin Avenue, Cypress, CA 90630
- 3 beds |
- 2 baths |
- 1,560 sqft
 Rental
 Built in 1966
 1,742sqft lot
 2 car garage
 $2/sqft
 Listed 1 month ago
Property Description
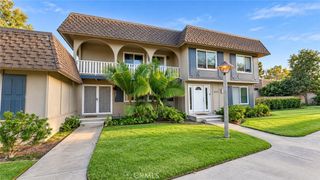
Tanglewood Townhome – Spacious 3-Bedroom Home in a Prime Greenbelt Location! Welcome to this spacious 1,560 sq. ft. Tanglewood townhome, ideally situated in a desirable interior location overlooking a beautiful greenbelt. This home features 3 bedrooms, 1.5 bathrooms, and a large private patio with direct access to a private 2-car garage. Originally designed as a 4-bedroom home, two bedrooms have been combined to create an exceptionally spacious primary bedroom. All bedrooms are located upstairs, along with a full bathroom. The downstairs features a convenient half bath, an inside laundry room, and newer wood laminate flooring. Additional upgrades include newer interior paint, dual-pane windows throughout, and air conditioning.. Enjoy the outdoor living space on your large patio, perfect for relaxing or entertaining while enjoying the peaceful greenbelt setting. The Tanglewood community offers fantastic amenities, including a swimming pool, spa, multiple greenbelts, playgrounds, and additional recreational areas. Conveniently located near major freeways, shopping, and well-regarded local schools, this home offers a great combination of comfort, convenience, and community living. Will consider 1 small pet.
- Listing Status:
- Active
- Date Added:
- October 19, 2026
- Data Last Updated:
- November 22, 2026 at 1:17PM
- Listing Office:
- College Park Realty : 562-594-6753
- Listing Agent:
- Kenneth Hawkins : 562-477-1489
- Contact:
- 562-477-1489
- MLS ID:
- PW26226604

- General: Rain GuttersAssociationIn Ground
- Style: Contemporary
- Other Structures: EnclosedConcrete
- Pool: CommunityIn GroundAssociation
- Parking: ConcreteDirect AccessDoor-SingleGarageGarage Door OpenerGarage Faces RearParking spaces: 2
- Roofing: Composition
- Windows: BlindsDouble Pane WindowsScreens
- General: Stucco2Slab
- Road/Access: City Street
- HOA Amenities: ClubhousePoolSpa/Hot Tub0.0Monthly
- Originating MLS: CRMLS_CRM
- School District: Anaheim Union High
- County: Orange
- Zoning: 24208314
- View: None
- Fencing: Block
- Utilities: Cable AvailableElectricity ConnectedPhone AvailableSewer ConnectedWater Connected220 Volts in Laundry
- Water: Public
- Sewer: Public SewerSewer Tap Paid
- Source: CRMLS_CRM
This listing courtesy of Kenneth Hawkins , College Park Realty
 New - 2 days ago