5437 Vista Fortuna, Cypress, CA 90630
- 4 beds |
- 3 baths |
- 2,640 sqft
 Single-Family Home
  Built in 1969
  5,218sqft lot
 2 car garage
  $644/sqft
  Listed 25 days ago
Property Description
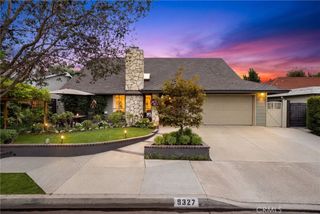
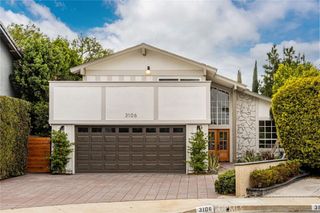
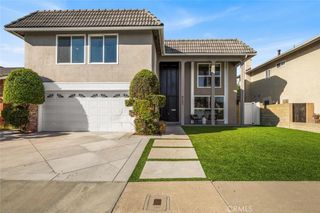
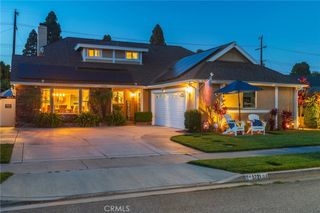
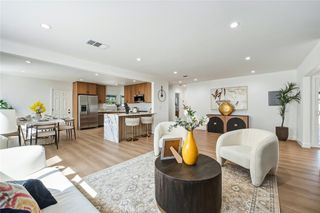
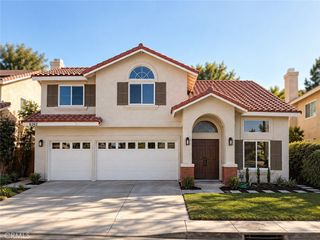
Welcome to 5437 Vista Fortuna, a stunning fully remodeled masterpiece located in one of Cypress’s most desirable neighborhoods. Situated on a beautiful cul-de-sac, this exceptional home offers an expansive open floor plan with 4 bedrooms, plus a large bonus room approximately 400 sqft offering extra versatile living space, 2.5 bathrooms, and a large backyard featuring a sparkling pool. Designed for both luxury and entertaining, the home showcases a luxurious kitchen with a massive Truffle Gold waterfall island, modern cabinetry, premium stainless-steel appliances, elegant pendant lighting, new luxury flooring, dual-pane windows, newer roof, newer AC and LED recessed lighting. The open concept layout includes a formal living room with vaulted ceilings, a majestic fireplace, elegant dining room with Sputnik lighting, spacious family room and a versatile bonus room. The impressive curb appeal features lush landscaping, beautiful exterior lighting, and a private paver walkway leading to the beautiful double-door entry. A guest bathroom and dedicated laundry room with direct garage access complete the first floor. This smart-home features smart lights, nest thermostat, and a ring door bell compatible with Alexa and Google Home. Upstairs, you’ll find four generously sized bedrooms and two beautifully remodeled full bathrooms. The luxurious master suite features vaulted ceilings, recessed lighting, an en-suite bathroom with a modern walk-in shower and a stunning fluted-wood dual sink floating vanity. The hallway bathroom features a large tub surrounded by beautiful tiles and a gorgeous dual-sink floating vanity. The second bedroom includes mirrored sliding closet doors and is ideal for a guest room or office. The spacious third bedroom features elegant mirrored closet doors and views of the backyard. The fourth bedroom is exceptionally large, offering two beautiful windows overlooking the sparkling pool and a generous walk-in closet. Step outside to a serene and inviting backyard designed for relaxation and entertaining. Enjoy BBQ gatherings, lounging by the pool, and making memories with family and friends in this private outdoor retreat. Located near award-winning schools, including Oxford Academy, and just a two-minute walk to tennis courts and the library. This truly one-of-a-kind home showcases an astonishing remodel throughout, blending modern design, sophisticated finishes, functionality, and timeless luxury. This is the perfect home for you!
- Listing Status:
- Active
- Date Added:
- August 28, 2026
- Data Last Updated:
- September 22, 2026 at 8:16PM
- Listing Office:
- Inqlabi Singh : 818-398-0072
- Listing Agent:
- Amandeep Singh : 818-398-0072
- Contact:
- 818-605-2760
- MLS ID:
- SR26187810

- General: LightingRain Gutters
- Style: Traditional
- Other Structures: Enclosed
- Pool: In GroundPrivate
- Parking: GarageParking spaces: 2
- Roofing: Shingle
- Windows: Double Pane WindowsScreens
- General: BrickDrywallDucts Professionally Air-SealedConcrete2Slab
- Road/Access: City Street
- HOA Amenities: 0.0
- Originating MLS: CRMLS_CRM
- School District: Cypress School District
- County: Orange
- Zoning: 24433314
- View: NeighborhoodPoolView
- Utilities: Cable AvailableElectricity AvailablePhone AvailableSewer ConnectedWater Connected220 Volts in Kitchen220 Volts in Laundry
- Water: Public
- Sewer: Public Sewer
- Source: CRMLS_CRM
This listing courtesy of Amandeep Singh , Inqlabi Singh
Monthly Payment
- Principal & Interest $
- Property Taxes $
- Home Insurance $
- VA Funding Fee $