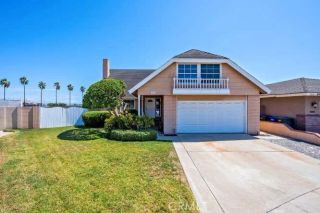
5721 Trinette, Garden Grove, CA 92845
- 5 beds |
- 2 baths |
- 2,399 sqft
 Single-Family Home
  Built in 1964
  5,998sqft lot
 2 car garage
  $588/sqft
  Listed 6 days ago
Property Description
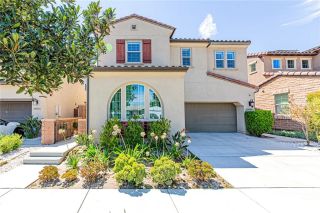
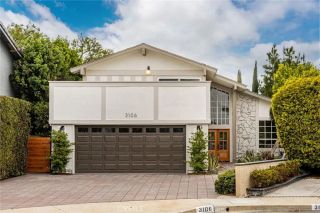
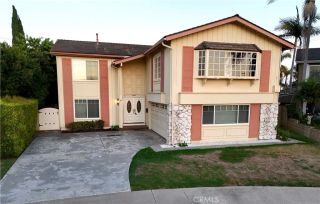
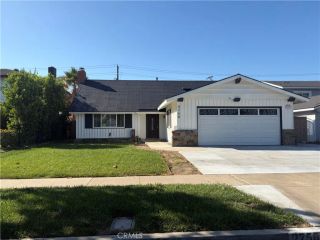
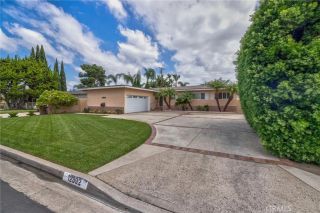
Discover this highly sought-after Garden Park Plan 8 home, beautifully upgraded and perfectly positioned facing south to capture refreshing ocean breezes. This property offers standout curb appeal, abundant parking, and a warm, welcoming presence from the moment you arrive. Inside, the home features a large formal living room anchored by a stunning stack-stone fireplace with hearth, flowing into an extended dining room with a charming bay window perfect for gatherings and holiday dinners. The kitchen offers real wood cabinetry with soft-close drawers, quartz countertops, neutral tones, and a convenient separate door leading directly to the outdoor barbecue area. Both bathrooms are upgraded with quartz counters for a clean, modern feel. With 5 bedroomstwo downstairs and three upstairsthis functional floorplan is filled with natural light from newer windows throughout. The primary suite includes a walk-in closet with custom organizers. The bonus room offers flexible living space and gives connection to the outdoor area with double french doors and a ton of windows and light. approx. 20' x 13 which provides a comfortable usable space. Step out to your backyard oasis that feels like a private resort. A custom pool and spa with a cascading waterfall create a serene setting, complemented by a firepit, outdoor TV, pergola, and string lighting for evening ambiance. There is a safety pool gate that can be taken down or put up if needed. Lush landscaping in the front and side yards adds beauty and privacy. The two-car garage includes a large attic with built in pull-down stairs and p
- Listing Status:
- Active
- Date Added:
- September 15, 2026
- Data Last Updated:
- September 22, 2026 at 1:11PM
- Listing Office:
- Dalton Wade : 954-526-1383
- Listing Agent:
- Jody Davis : 714-595-5103
- MLS ID:
- OC26201599
- General: HeatedPrivatePrivate Below Ground
- Style: ContemporaryTraditional
- Pool: Below GroundHeatedPrivateWaterfall
- Parking: GarageParking spaces: 2
- Roofing: Composition
- General: BrickStucco2
- HOA Amenities: 0.0
- Originating MLS: California Regional MLS
- County: Orange
- Zoning: 21707110
- View: N/KNeighborhood
- Fencing: Wood
- Utilities: Cable AvailableElectricity AvailableNatural Gas AvailablePhone AvailableSewer AvailableWater Available
- Water: Public
- Sewer: Public Sewer
- Source: California Regional MLS
This listing courtesy of Jody Davis , Dalton Wade
Monthly Payment
- Principal & Interest $
- Property Taxes $
- Home Insurance $
- VA Funding Fee $

 New - 3 days ago