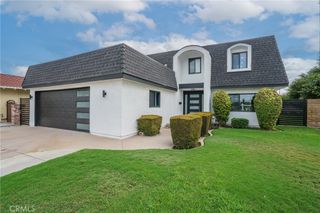
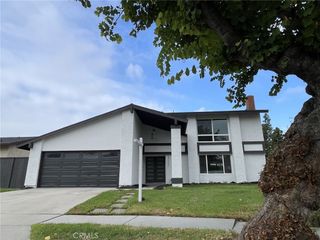
5242 Del Este Circle, La Palma, CA 90623
- 4 beds |
- 2 baths |
- 2,113 sqft
 Single-Family Home
  Built in 1965
  6,299sqft lot
 2 car garage
  $556/sqft
  Listed 21 days ago
Property Description
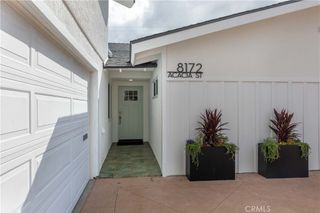
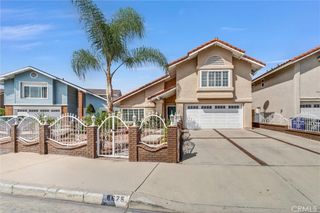
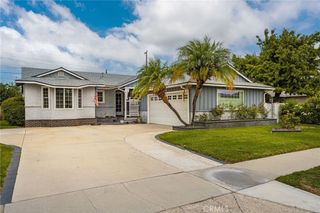
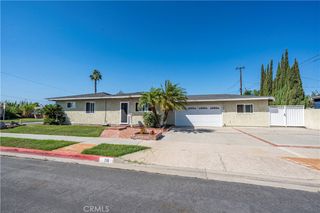
GO DIRECT_New Flooring in Downstairs Area- 4 Bedrooms-2 Baths-STEP DOWN LIVING ROOM-9.5 X 12 Formal Dining Room w/Sliding Glass Doors outside-Awesome Orange Tree in the Backyard-Kitchen w/ Eating Area-Solid Oak Hardwood Floors-Bay Window in Living Room with Gas Fireplace-Inside Laundry Room-DOWNSTAIRS PRIMARY BEDROOM W/ENSUITE(SLIDING GLASS DOORS) TO THE BACKYARD-FULL BATHROOM TO THE PRIMARY BATHROOM-Goup the stairs to 3 Bedrooms and a Full Bathroom-20 x 20 BONUS ROOM WITH LARGE WINDOW LOOKING OUTSIDE-(NOT PERMITTED)-Most Homes in the area have an Finished Bonus Room-2.114 Square Feet-Central Air Conditioning-POSSIBLE RV PARKING-Home has been Somewhat remodeled-Walk to Los Coyotes Elementary School, Walker Junior High, Kennedy High School+ OXFORD JR. HIGH & OXFORD HIGH SCHOOL. Walk to Walmart, Library, City Hall, Peets Coffee Shop & All Schools. Freshly Cleaned Home Interior & Windows Freshly Cleaned.
- Listing Status:
- Active
- Date Added:
- September 11, 2026
- Data Last Updated:
- September 22, 2026 at 2:20PM
- Listing Office:
- Sharon Nix Brokerage : 714-761-4378
- Listing Agent:
- Sharon Nix : 714-761-4378
- Contact:
- realestaterus.ca@gmail.com
- MLS ID:
- PW26159023

- General: None
- Style: Traditional
- Other Structures: None
- Pool: None
- Parking: ConcreteDoor-MultiDirect AccessGarageGarage Door OpenerRV GatedParking spaces: 2
- Roofing: CompositionShingleShakeWood
- Windows: Bay Window(s)Double Pane WindowsScreens
- General: StuccoWood SidingCopper Plumbing2Pillar/Post/PierRaised
- Road/Access: City Street
- HOA Amenities: 0.0
- Originating MLS: CRMLS_CRM
- School District: Anaheim Union High
- County: Orange
- Zoning: Res126222351
- View: Mountain(s)NeighborhoodView
- Fencing: BlockGood ConditionStucco WallWood
- Utilities: Cable ConnectedElectricity ConnectedNatural Gas ConnectedSewer ConnectedUnderground UtilitiesWater ConnectedElectricity - On Property220 Volts in Garage220 Volts in Kitchen220 Volts in Laundry
- Water: Private
- Sewer: Public SewerSewer Tap Paid
- Source: CRMLS_CRM
This listing courtesy of Sharon Nix , Sharon Nix Brokerage
Monthly Payment
- Principal & Interest $
- Property Taxes $
- Home Insurance $
- VA Funding Fee $