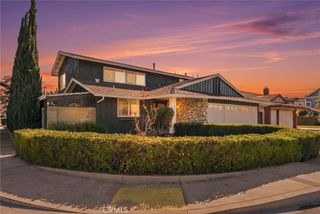
5458 Hanover Drive, Cypress, CA 90630
- 4 beds |
- 3 baths |
- 2,291 sqft
 Single-Family Home
 Built in 1967
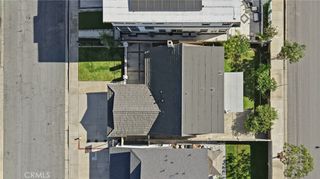
 5,502sqft lot
 2 car garage
 $589/sqft
 Listed 5 days ago
Property Description
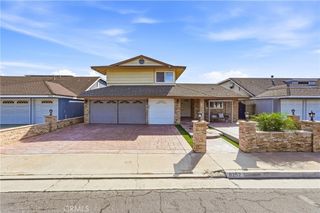
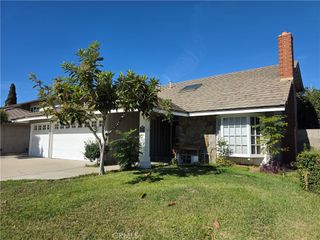
Welcome home to 5458 Hanover Drive, an eye-catching, beautifully renovated 4-bedroom, 3-bathroom two-story in a fantastic location! Soaring vaulted ceilings, a sun-filled living room with a stone fireplace, a striking new chandelier, and a showpiece staircase set the tone the moment you walk in. The open family room features white beamed ceilings and a built-in coffee bar, while the kitchen boasts custom crisp white shaker cabinetry, brand-new stainless steel appliances, a double wall oven, and a gas cooktop with a new vent hood. A downstairs bedroom adjacent to a full bathroom offers the perfect space for guests or a home office. Upstairs, the spacious primary suite welcomes you through double doors and features a beautifully updated dual vanity and backlit mirror. Enjoy refreshed front and backyard landscaping, ready for weekend barbecues and outdoor gatherings. Additional upgrades include new flooring, lighting, and fresh interior and exterior paint, with thoughtful updates throughout. With no HOA and convenient proximity to Juliet Morris Elementary, Lexington Junior High, and Cypress High, this home truly checks all the boxes. Beautifully updated, thoughtfully designed, and ready for its next chapter, 5458 Hanover Drive is one you won't want to miss!
- Listing Status:
- Active
- Date Added:
- November 19, 2026
- Data Last Updated:
- November 22, 2026 at 1:17PM
- Listing Office:
- Real Broker : 855-450-0442
- Listing Agent:
- Aaron Villarreal : 714-310-6401
- Contact:
- 714-310-6401
- MLS ID:
- OC26244951

- General: None
- Style: Ranch
- Pool: None
- Parking: DrivewayGarageParking spaces: 2
- Windows: Blinds
- General: FrameStucco1
- Road/Access: City Street
- HOA Amenities: 0.0
- Originating MLS: CRMLS_CRM
- School District: Anaheim Union High
- County: Orange
- Zoning: 24419404
- View: NeighborhoodView
- Fencing: Block
- Utilities: Cable AvailableElectricity AvailableElectricity ConnectedNatural Gas AvailableNatural Gas ConnectedPhone AvailableSewer AvailableSewer ConnectedWater AvailableWater ConnectedStandard
- Water: Public
- Sewer: Public Sewer
- Source: CRMLS_CRM
This listing courtesy of Aaron Villarreal , Real Broker
Monthly Payment
- Principal & Interest $
- Property Taxes $
- Home Insurance $
- VA Funding Fee $

 New - 3 days ago