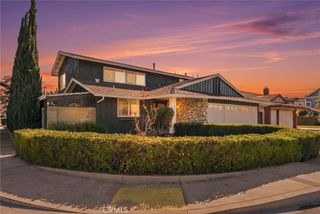
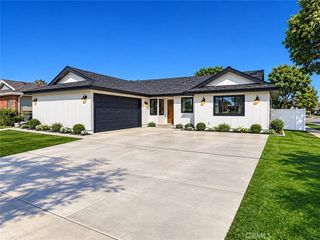
8252 Regency Street, La Palma, CA 90623
- 3 beds |
- 3 baths |
- 2,450 sqft
 Single-Family Home
 Built in 1965
 4,840sqft lot
 3 car garage
 $551/sqft
 Listed 12 days ago
Property Description
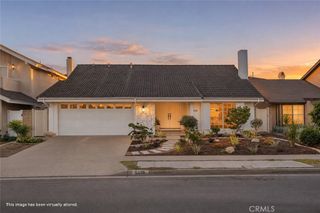
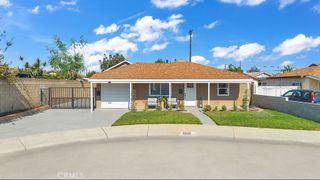
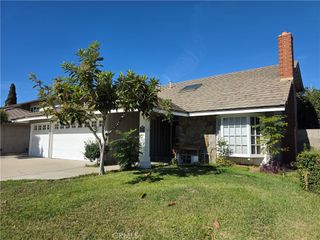
Welcome to this beautifully renovated residence tucked away on a quiet residential street in the desirable community of La Palma. Offering 3 bedrooms, 3 bathrooms, and approximately 2,450 square feet of living space, this two-story home features a spacious and versatile floor plan designed to accommodate a variety of lifestyles. Recent renovations and thoughtful updates give the interior a fresh, modern feel, while the updated kitchen showcases modern appliances and an inviting setting for preparing meals, gathering, and entertaining. Stylish tile flooring adds a clean, contemporary touch throughout, and the fireplace creates a warm focal point, bringing character and comfort to the living area. The downstairs bathroom offers a relaxing retreat, complete with a Jacuzzi, sauna, and shower. The three bedrooms provide flexibility for family, guests, a home office, or additional living needs. Upstairs, step out onto the private balcony and enjoy a peaceful place to start the morning or unwind at the end of the day. Outside, the private backyard offers additional space to relax, entertain, enjoy outdoor dining, or create your own garden retreat. With its generous living space, recent improvements, modern kitchen, and inviting indoor and outdoor areas, this home presents a wonderful opportunity to enjoy comfortable living in an established La Palma neighborhood, conveniently located near local parks, shopping, dining, and everyday amenities.
- Listing Status:
- Active
- Date Added:
- November 10, 2026
- Data Last Updated:
- November 22, 2026 at 1:17PM
- Listing Office:
- Real Brokerage Technologies, I : 855-450-0442
- Listing Agent:
- Leticia Sotomayor : 855-450-0442
- Contact:
- youragentleticia@gmail.com
- MLS ID:
- CV26240851

- General: Lighting
- Style: Traditional
- Other Structures: EnclosedRooftopFront PorchDeckPatioOpen
- Pool: None
- Parking: Door-MultiDrivewayGarage Faces FrontGaragePavedOn StreetParking spaces: 3
- Roofing: Tile
- Windows: Custom Covering(s)DrapesPlantation ShuttersStained GlassShutters
- General: BlockDrywallFrameGlassHardboardOtherConcretePlasterStone VeneerStuccoSteelWood Siding2Slab
- Road/Access: City Street
- HOA Amenities: 0.0
- Originating MLS: CRMLS_CRM
- School District: Orange Unified
- County: Orange
- Zoning: 26224104
- View: NeighborhoodTrees/WoodsView
- Utilities: Cable AvailableElectricity ConnectedNatural Gas ConnectedPhone AvailableSewer AvailableWater ConnectedStandard
- Water: Public
- Sewer: Private Sewer
- Source: CRMLS_CRM
This listing courtesy of Leticia Sotomayor , Real Brokerage Technologies, I
Monthly Payment
- Principal & Interest $
- Property Taxes $
- Home Insurance $
- VA Funding Fee $