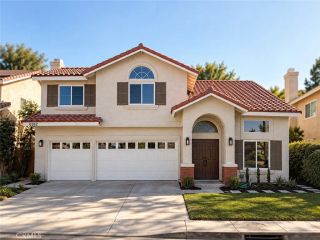
5794 Maxson, Cypress, CA 90630
- 4 beds |
- 3 baths |
- 2,710 sqft
 Single-Family Home
  Built in 1971
  5,998sqft lot
 3 car garage
  $509/sqft
  Listed 28 days ago
Property Description
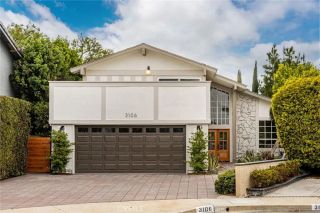
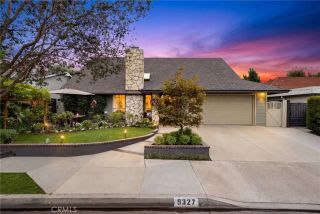
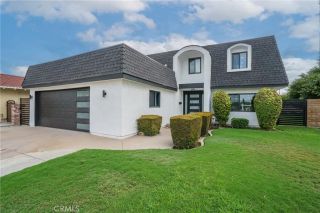
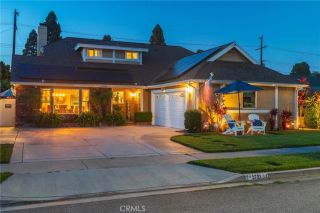
Excellent interior cul-de-sac location right next to Oak Knoll Park! This 4-bedroom, 2.5-bath home sits on a 6,000 SF lot with 2,710 SF of living space, and a private courtyard entry sets the tone from the moment you arrive. The kitchen and baths have been nicely upgraded with granite counters, white cabinetry, a gas stove and recessed lighting, with both upstairs baths and the downstairs guest bath remodeled. Tile flooring runs the downstairs with crown molding throughout and a remodeled staircase leading up to new carpet (8/26). Smooth ceilings and the entire interior freshly repainted this summer. Enjoy beautiful backyard views from the dining room, kitchen, and family room through a bank of windows and sliding door that runs the back wall of the house, overlooking a pool recently retiled and replastered and a spa under a refreshed gazebo, plus a covered patio for year-round enjoyment. Three remodeled fireplaces (living room, family room & primary bedroom), a large upstairs bonus room, direct-access 3-car garage with epoxy flooring and built-in cabinets, dual pane windows, panel doors, and central air & heat round out this move-in ready home. Close to Oxford Academy (testing required), Cypress Community Center, the Annual Cypress Festival, Cypress Civic Center, Tennis Courts, Library, Cypress High School, and Cypress College.
- Listing Status:
- Active
- Date Added:
- August 25, 2026
- Data Last Updated:
- September 22, 2026 at 5:11PM
- Listing Office:
- First Team Real Estate : 562-596-9911
- Listing Agent:
- Chase Whitney : 714-622-7742
- MLS ID:
- PW26182929
- General: Above Ground
- Style: Traditional
- Pool: Below GroundPrivate
- Parking: Direct Garage AccessParking spaces: 3
- Roofing: Tile/Clay
- General: Stucco2
- HOA Amenities: 0.0
- Originating MLS: California Regional MLS
- County: Orange
- Zoning: 24414153
- View: Other/RemarksPool
- Water: Public
- Sewer: Public Sewer
- Source: California Regional MLS
This listing courtesy of Chase Whitney , First Team Real Estate
Monthly Payment
- Principal & Interest $
- Property Taxes $
- Home Insurance $
- VA Funding Fee $

 New - 3 days ago