6768 Ossabaw, Cypress, CA 90630
- 4 beds |
- 3 baths |
- 1,933 sqft
 Single-Family Home
  Built in 1975
  2,601sqft lot
 2 car garage
  $595/sqft
  Listed 2 days ago
Property Description
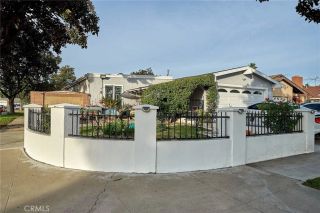
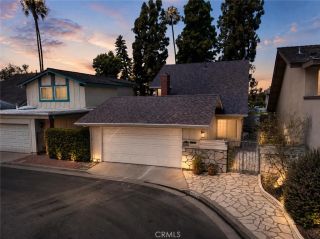
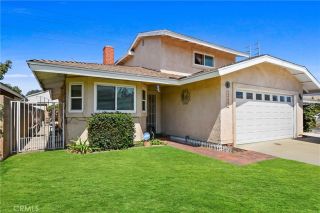
This spacious 1,933 sqft floorplan, tucked into a coveted cul-de-sac location within Cypress Village, offers 3 bedrooms and 3 bathrooms + a downstairs office/den/4th bedroom option, blending comfortable living with timeless charm. The tastefully landscaped gated courtyard entry welcomes you home into a generously sized patio with hardscaped surfaces and a covered seating/dining area, and a built-in water feature to enjoy throughout the year, setting the tone for the relaxed indoor-outdoor lifestyle this home offers. Step inside to a formal living room featuring soaring vaulted ceilings, a cozy fireplace, and abundant natural light pouring in through dual-pane windows. The open kitchen has a large island for food prep and friendly gatherings and a 6-burner chef's range, complete with griddle and double ovens with industrial hood, stone counters, and glass subway tile at the backsplash. The kitchen flows effortlessly into the adjoining dining area, with wainscotting, huge windows, and French doors that open to the exterior patio space, ideal for both everyday living and entertaining. There is also easy access to the interior laundry room with extra pantry space as a bonus right off of the kitchen! A downstairs bedroom option offers flexibility as a home office or guest suite, complemented by a full downstairs bathroom, custom built with a roll-in shower and stability bars for mobility support. Upstairs, the primary suite provides a peaceful retreat with its own ensuite bath and private veranda for taking in the Southern CA sunsets and summer breezes, while two additional bedr
- Listing Status:
- Active
- Date Added:
- April 9, 2026
- Data Last Updated:
- July 9, 2026 at 7:14AM
- Listing Office:
- Y Realty : 877-976-5348
- Listing Agent:
- Noelle Longmeyer : 714-514-5643
- MLS ID:
- PW26146072
- General: Community/Common
- Style: Mediterranean/Spanish
- Pool: Association
- Parking: GarageParking spaces: 2
- General: 2
- HOA Amenities: Meeting RoomPets PermittedPoolExterior Bldg Maintenance400.0Monthly
- Originating MLS: California Regional MLS
- County: Orange
- Zoning: 22417139
- View: Courtyard
- Restrictions: CC&R's
- Utilities: Electricity ConnectedNatural Gas ConnectedSewer ConnectedWater Connected
- Water: Public
- Sewer: Public Sewer
- Source: California Regional MLS
This listing courtesy of Noelle Longmeyer , Y Realty
Monthly Payment
- Principal & Interest $
- Property Taxes $
- Home Insurance $
- VA Funding Fee $

 New - 6 hours ago