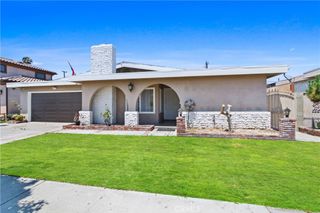
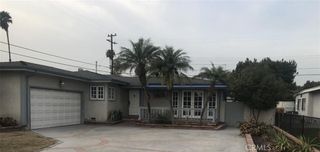
6912 Tahiti, Cypress, CA 90630
- 4 beds |
- 3 baths |
- 1,890 sqft
 Rental
 Built in 1965
 5,502sqft lot
 2 car garage
 $3/sqft
 Listed 2 months ago
Property Description
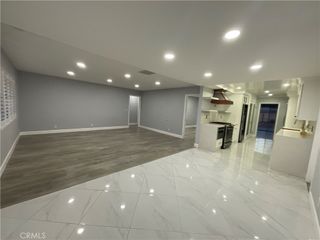
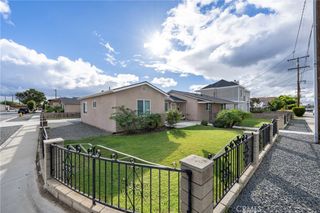
Pool days, park days, and plenty of room to spread out. Welcome to a bright and inviting Cypress home in a location that makes it easy to enjoy all that this sought-after community has to offer. Situated on a corner lot near excellent schools and a neighborhood park, this 4-bedroom, 3-bathroom home combines a desirable location with a flexible and spacious floor plan. The living room overlooks the park, while the kitchen features a convenient eating nook and opens to a step-down family room with views of the pool, creating a welcoming space to gather and relax. The first floor includes 2 bedrooms, a hallway bathroom with a walk-in shower, and convenient inside laundry area in the hall. Upstairs, 2 generously sized primary suites each feature their own full bathroom, offering privacy and convenience. Step outside to enjoy the private swimming pool or the nearby park across the street for even more outdoor space. With abundant natural light, a corner-lot setting, a versatile floor plan, private pool, and a prime Cypress location, this home offers a wonderful opportunity to enjoy the lifestyle and convenience that make Cypress such a desirable place to call home. NEW CENTRAL AC WILL BE INSTALLED!
- Listing Status:
- Active
- Date Added:
- September 14, 2026
- Data Last Updated:
- November 22, 2026 at 3:18PM
- Listing Office:
- Coldwell Banker Envision : 714-527-9011
- Listing Agent:
- Nancy Huang : 714-588-8645
- Contact:
- 714-588-8645
- MLS ID:
- PW26201175

- General: None
- Other Structures: Covered
- Pool: In GroundPrivate
- Parking: Door-SingleDrivewayGarageParking spaces: 2
- Roofing: AsphaltShingle
- Windows: Double Pane Windows
- General: Drywall2Raised
- Road/Access: City Street
- HOA Amenities: 0.0
- Originating MLS: CRMLS_CRM
- School District: Garden Grove Unified
- County: Orange
- Zoning: 22402325
- View: Park/GreenbeltNeighborhoodView
- Fencing: BlockWrought Iron
- Utilities: Electricity ConnectedNatural Gas ConnectedSewer ConnectedWater ConnectedStandard
- Water: Public
- Sewer: Public Sewer
- Source: CRMLS_CRM
This listing courtesy of Nancy Huang , Coldwell Banker Envision