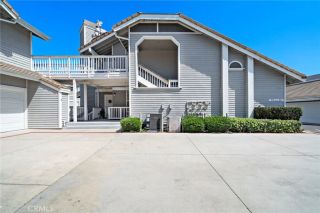
6913 Kent Way, Cypress, CA 90630
- 2 beds |
- 2 baths |
- 1,142 sqft
 Condominium
  Built in 1976
  2,465sqft lot
 2 car garage
  $656/sqft
  Listed 24 days ago
Property Description
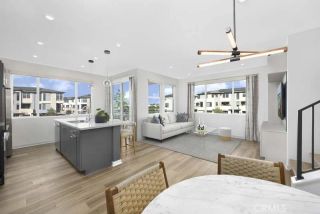
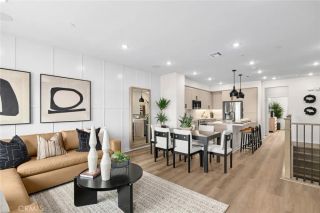
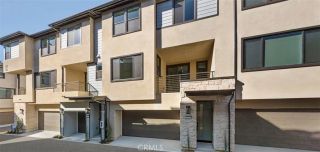
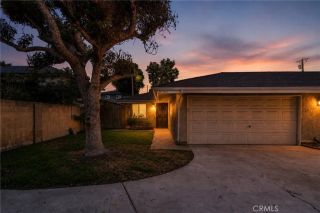
LOVELY GREENBELT LOCATION WITH EXTENSIVE REMODELING THROUGHOUT IN THE HIGHLY SOUGHT-AFTER COMMUNITY OF CYPRESS VILLAGE! It has been over 1 year since this popular single-level end-unit model has been available. This is a fabulous opportunity with 2 bedrooms, 2 beautiful baths, and gorgeous upgrades throughout. Discover this impeccable home beginning with an extended & gated courtyard & a new stylish front door. Inside, you will find luxury vinyl plank flooring that flows seamlessly, a custom-remodeled gas fireplace, and a spacious living room bathed in natural light from dual-pane windows & plantation shutters. This residence combines modern upgrades and contemporary comfort with energy efficiency for everyday functionality. The remodeled kitchen features timeless cabinetry, granite countertops, recessed lighting, and quality appliances, including the refrigerator. You will appreciate the convenient dining & family space off the kitchen with delightful patio views. The large primary suite boasts lovely patio views, room to accommodate king-size furniture, a triple-wide floor-to-ceiling closet, and a spectacular expanded and redesigned ensuite bath. Immerse yourself in spa-like luxury with the frameless glass walk-in shower with custom tilework, an extra-large shampoo niche, and a built-in seat. Completing this home is an immaculate guest bedroom & thoughtfully upgraded full bath! Additional Amenities: Gorgeous dual-pane windows & slider, smooth ceilings, neutral interior paint & newer carpet, recessed lighting & ceiling fan lights, wide baseboards, abundant storage & cabine
- Listing Status:
- Active
- Date Added:
- August 7, 2026
- Data Last Updated:
- August 11, 2026 at 9:11PM
- Listing Office:
- First Team Real Estate : 562-596-9911
- Listing Agent:
- Julianne Sanchez : 714-615-9157
- MLS ID:
- PW26156943
- General: Community/Common
- Style: Mediterranean/Spanish
- Pool: Community/CommonAssociation
- Parking: GarageGarage - Single DoorParking spaces: 2
- Roofing: Rock/GravelMansard
- General: Stucco1
- HOA Amenities: Banquet FacilitiesCard RoomMeeting RoomPets PermittedPoolExterior (Landscaping)Exterior Bldg Maintenance399.0Monthly
- Originating MLS: California Regional MLS
- County: Orange
- Zoning: 22417347
- View: Neighborhood
- Fencing: Stucco Wall
- Restrictions: CC&R's
- Utilities: Electricity ConnectedNatural Gas ConnectedSewer ConnectedWater Connected
- Water: Public
- Sewer: Public Sewer
- Source: California Regional MLS
This listing courtesy of Julianne Sanchez , First Team Real Estate
Monthly Payment
- Principal & Interest $
- Property Taxes $
- Home Insurance $
- VA Funding Fee $

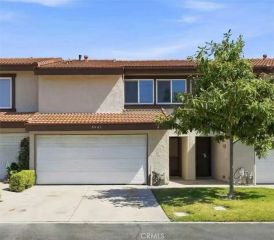
 New - 17 hours ago