9857 Via Sonoma, Cypress, CA 90630
- 3 beds |
- 2 baths |
- 1,426 sqft
 Town Home
  Built in 1968
  1,851sqft lot
 2 car garage
  $558/sqft
  Listed 27 days ago
Property Description
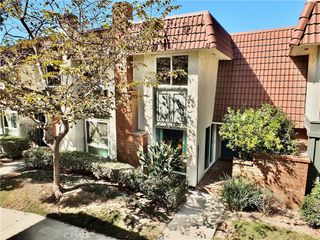
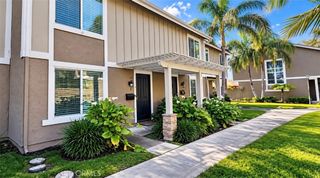
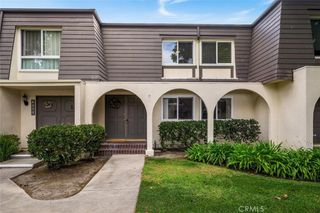
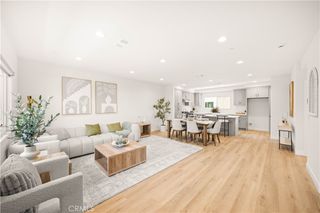
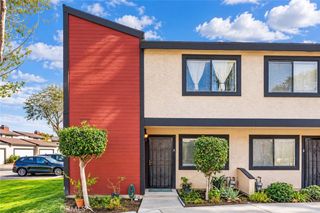
9857 Via Sonoma is a turnkey property with a wonderful location within Tanglewood North. Sidewalks and greenbelts provide easy walking to the community pool and clubhouse. They also, directly connect to nearby Cypress Center West shopping area. This 3-bedroom townhome has been maintained and upgraded starting with the downstairs bathroom, luxury vinyl flooring throughout, smoothed ceilings, recessed lighting and central air conditioning and heat. The windows are double pane. The kitchen has a walk-in pantry and a counter with room for chairs. The dining area is adjacent to the kitchen with a sliding glass door that opens to the cozy private red brick paved patio. Enjoy your own orange & lemon combo tree. The primary bedroom is spacious and features a large walk in closet and private balcony for your relaxation. The upstairs bathroom has a skylight as well as a separate shower and bathtub. The additional two upstairs bedrooms have ceiling fans and are light and bright. The detached two car garage with automatic opener is connected to the back patio. The Laundry area is located in the garage
- Listing Status:
- Active
- Date Added:
- September 25, 2026
- Data Last Updated:
- October 8, 2026 at 2:18PM
- Listing Office:
- Front Door Properties : 562-895-2106
- Listing Agent:
- Tim Kadletz : 562-895-2106
- Contact:
- 562-895-2106
- MLS ID:
- PW26207513

- General: None
- Style: Traditional
- Other Structures: EnclosedBrickRear Porch
- Pool: CommunityIn GroundAssociation
- Parking: GarageGarage Door OpenerGarage Faces RearParking spaces: 2
- Roofing: Flat
- Windows: Double Pane WindowsScreens
- General: StuccoWood Siding2Slab
- Road/Access: City Street
- HOA Amenities: ClubhouseMeeting RoomManagementPool390.0Monthly
- Originating MLS: CRMLS_CRM
- School District: Anaheim Union High
- County: Orange
- Zoning: 24426337
- View: Park/GreenbeltNeighborhoodView
- Fencing: Grapestake
- Utilities: Electricity ConnectedSewer ConnectedWater Connected220 Volts in Garage220 Volts in Kitchen
- Sewer: Public Sewer
- Source: CRMLS_CRM
This listing courtesy of Tim Kadletz , Front Door Properties
Monthly Payment
- Principal & Interest $
- Property Taxes $
- Home Insurance $
- VA Funding Fee $

 New - 3 days ago